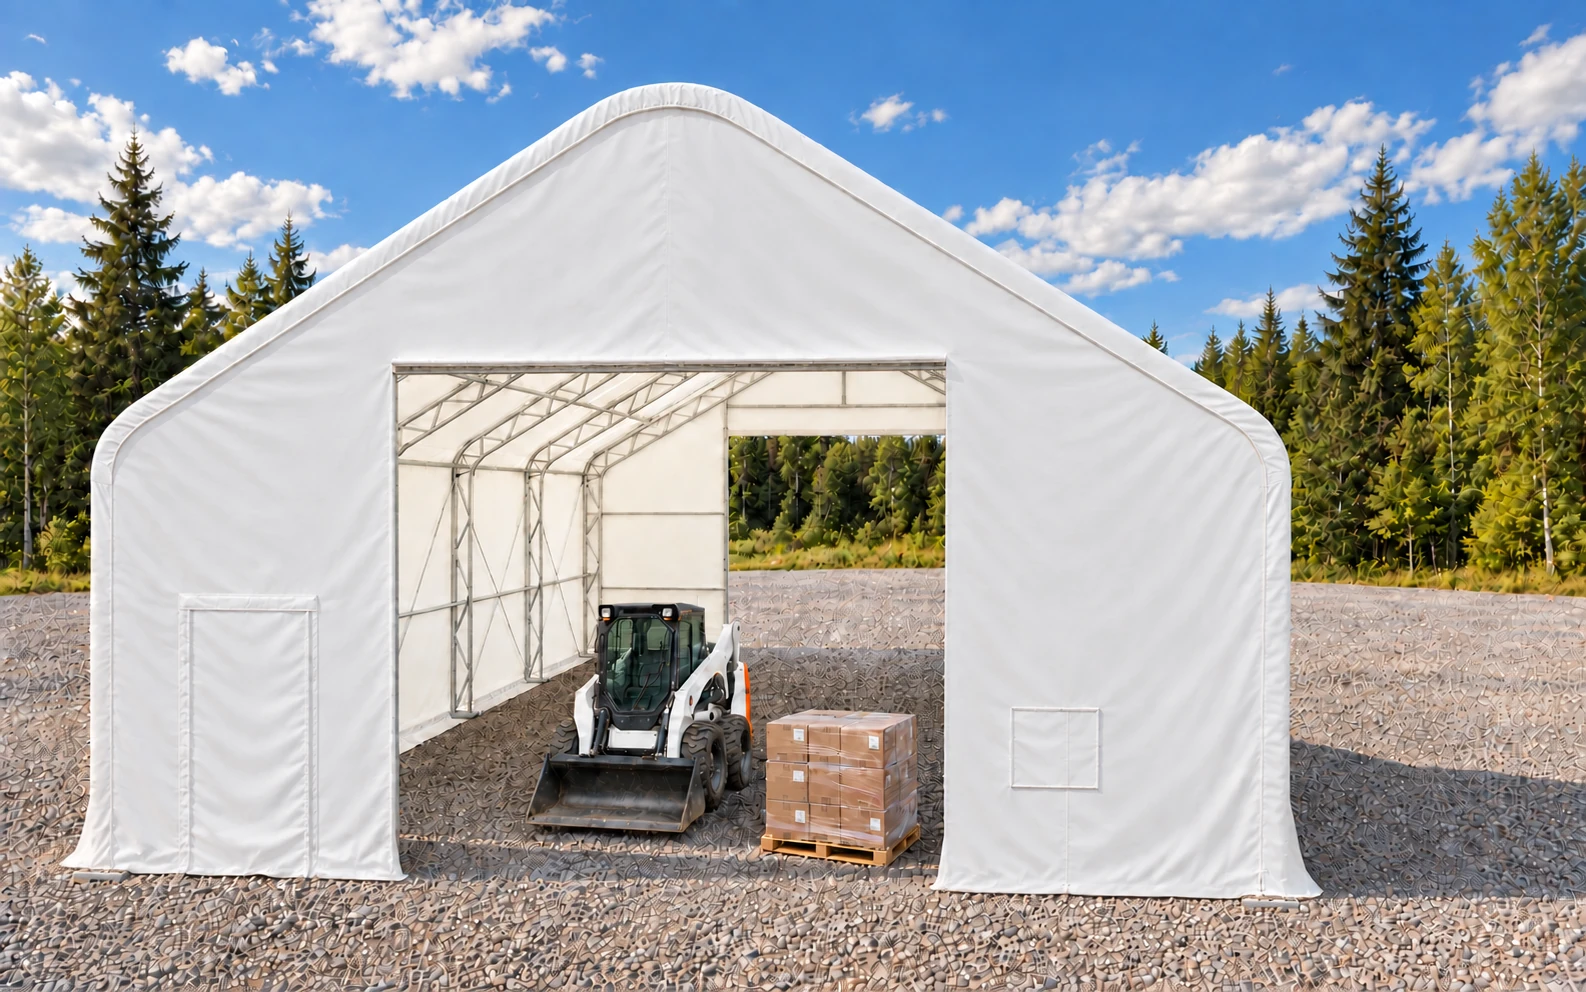
30′ Wide Series
30′ × 60′ × 20′ · 1,800 sq ft
Length
- 750g PVC
- Openings & dimensions
Representative visualization · equipment and fine details illustrative.
750g PVC on the 30′–70′ range. 900g on the 80′ Industrial Series. A double-trussed galvanized steel frame and 12-year prorated fabric warranty. Every kit price published.
Talk to a real Building Advisor — 587-800-4629. Read the MAX Standard →
Choose your building and location. A real Building Advisor will reply by text or email.
Explore finished exteriors, usable space and the details that help you plan.
Swipe to explore all 3 projects →
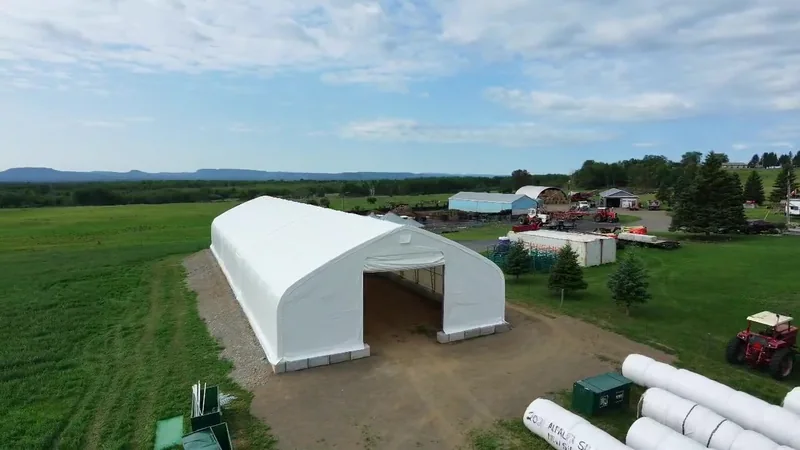
See the building, its entrances and the space around it.
Explore this project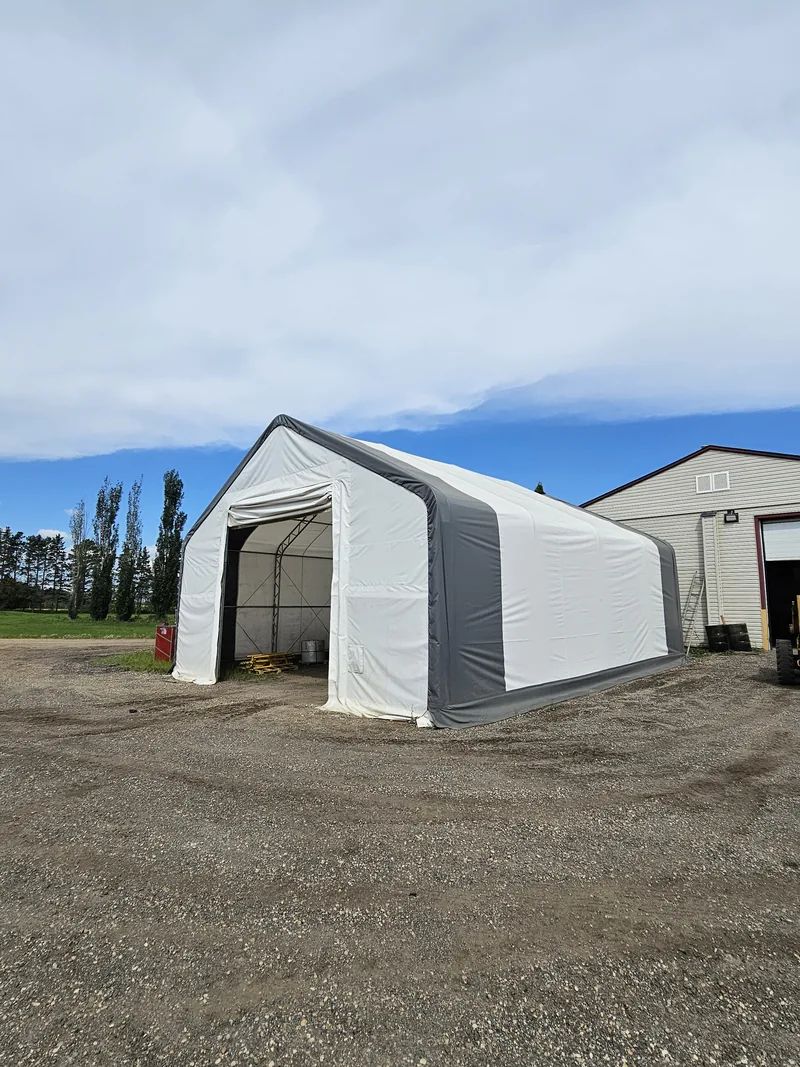
Look inside, then consider your own storage and access.
Explore this project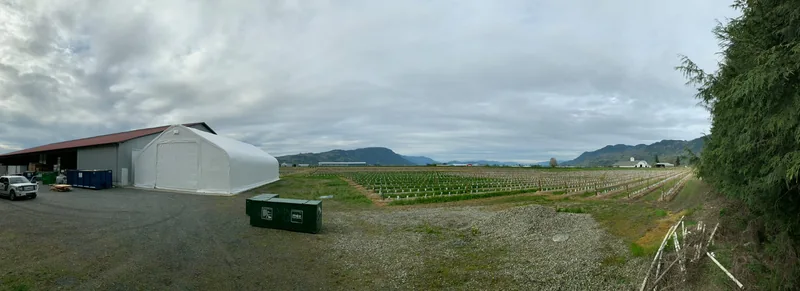
Follow the site from open frame to covered exterior.
Explore this project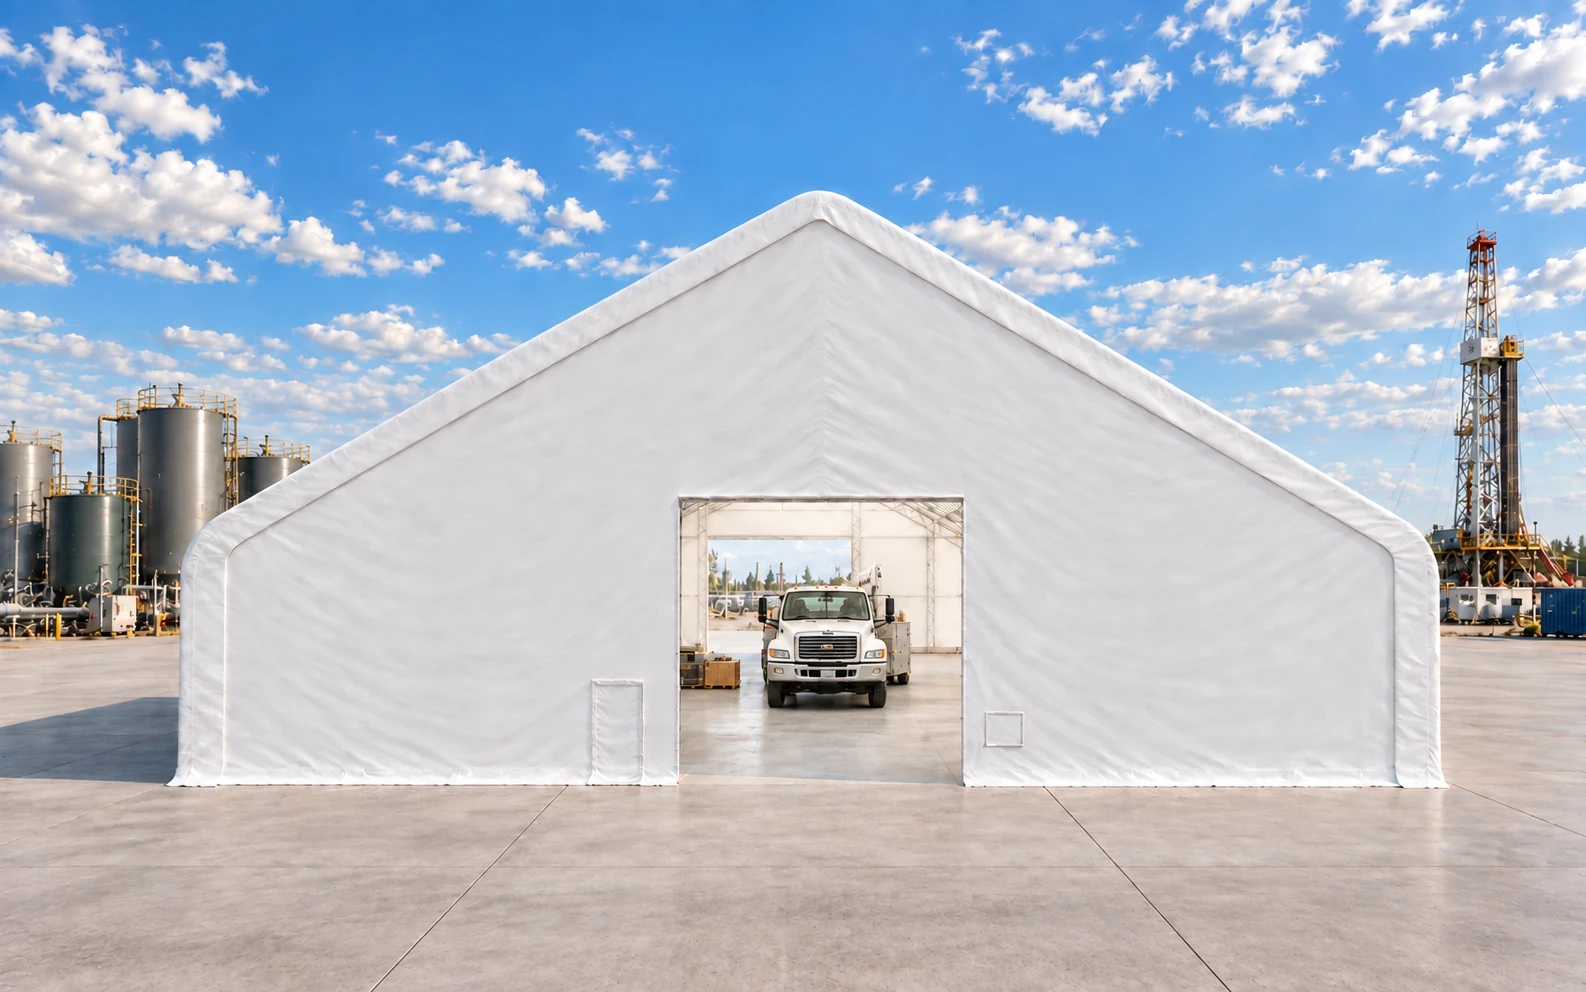
80′ wide · 37′ to the peak · 16,000 sq ft clear span
$160,888 80′ × 200′ kit · CAD + tax
Our largest series: an 80′ clear span, a 37′ peak and a 900g PVC cover, with the heavier Industrial frame. Explore the dimensions, framing and published kit prices. See the Industrial engineering →
Double-trussed galvanized steel. 750g PVC on the 30′–70′ range and 900g on the 80′ Industrial Series. Choose your length, explore inside and see every kit price.
30′ × 60′ × 20′ · 1,800 sq ft
Representative visualization · equipment and fine details illustrative.
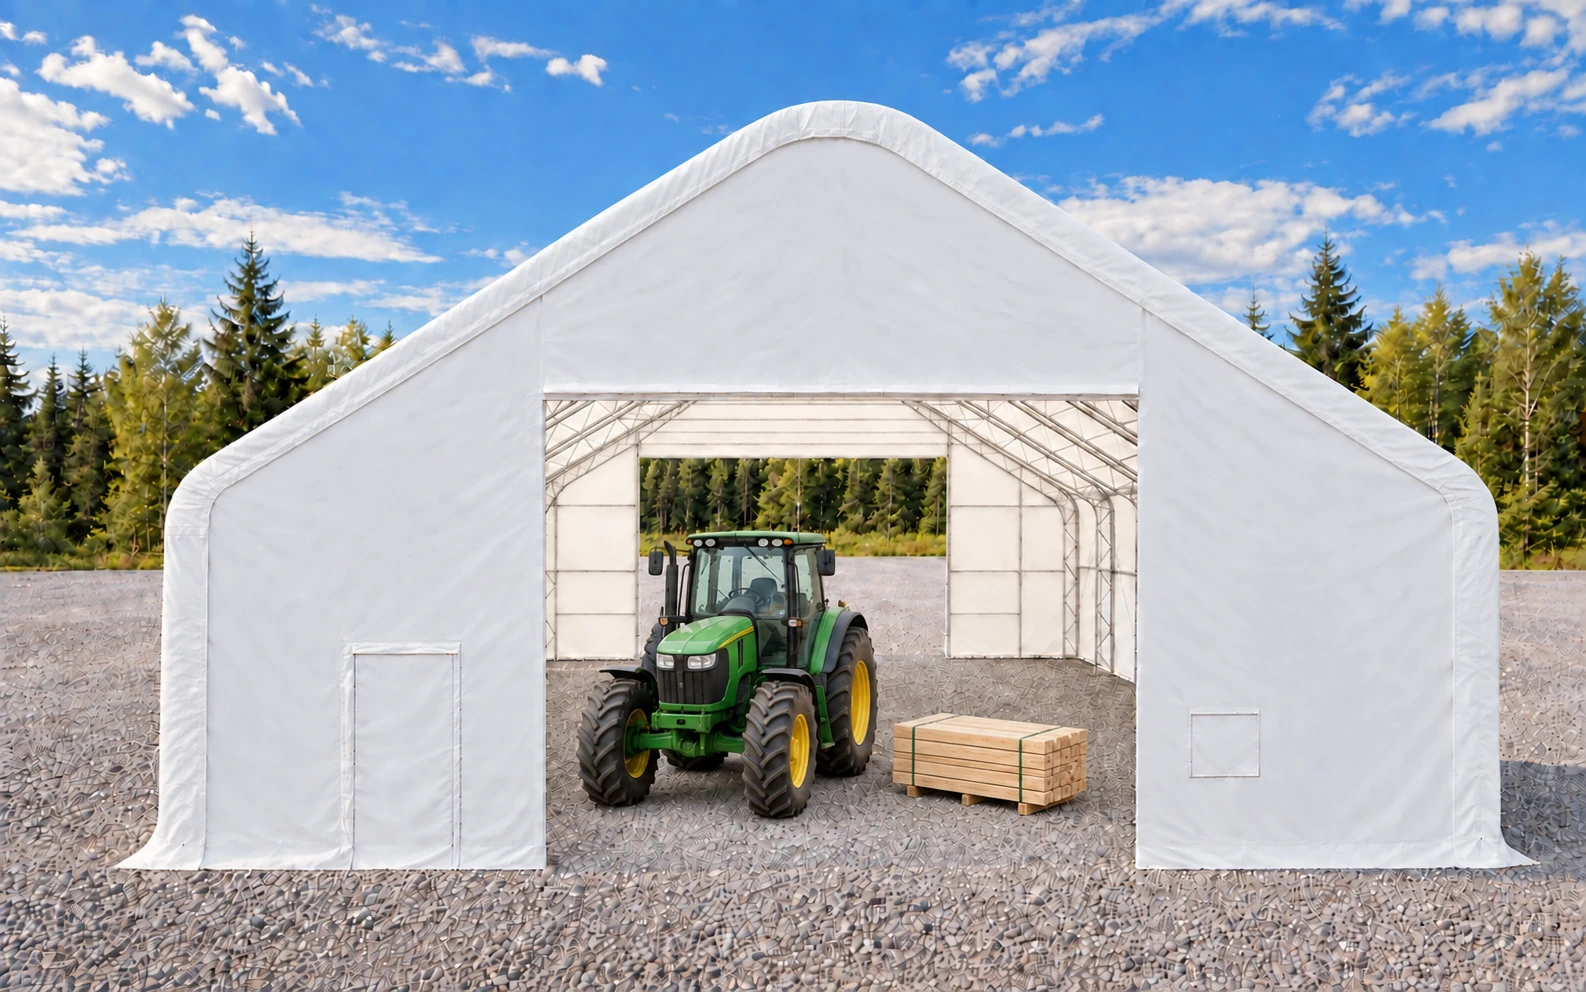
40′ × 60′ × 23′ · 2,400 sq ft
Representative visualization · equipment and fine details illustrative.
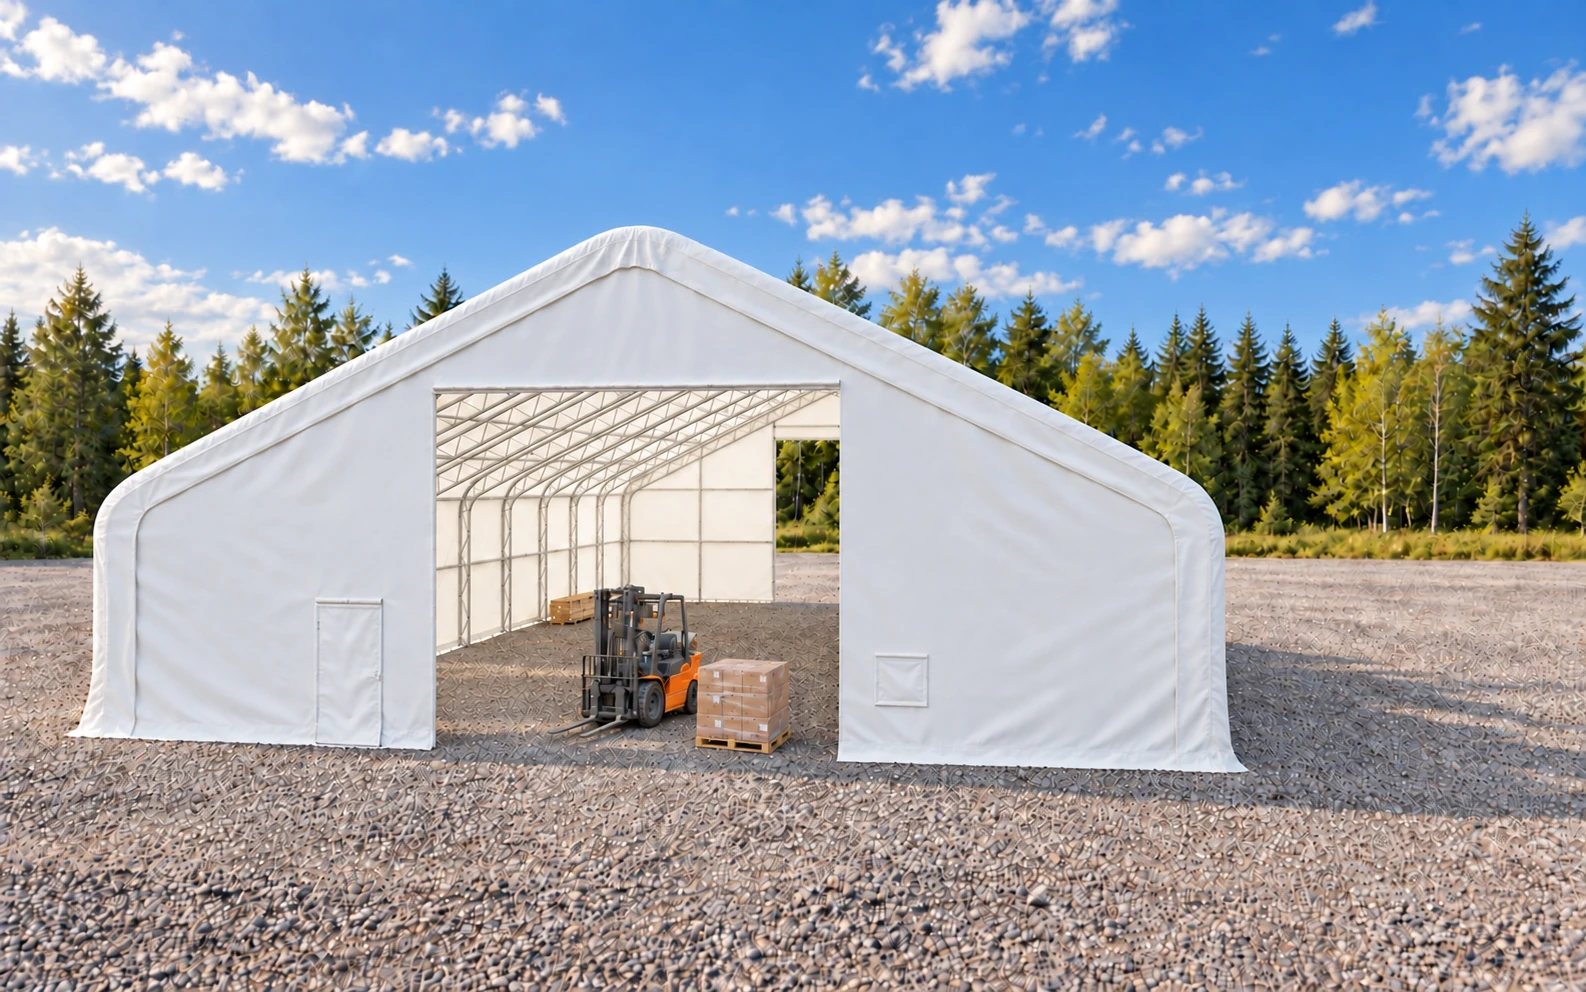
50′ × 100′ × 23′ · 5,000 sq ft
Representative visualization · equipment and fine details illustrative.
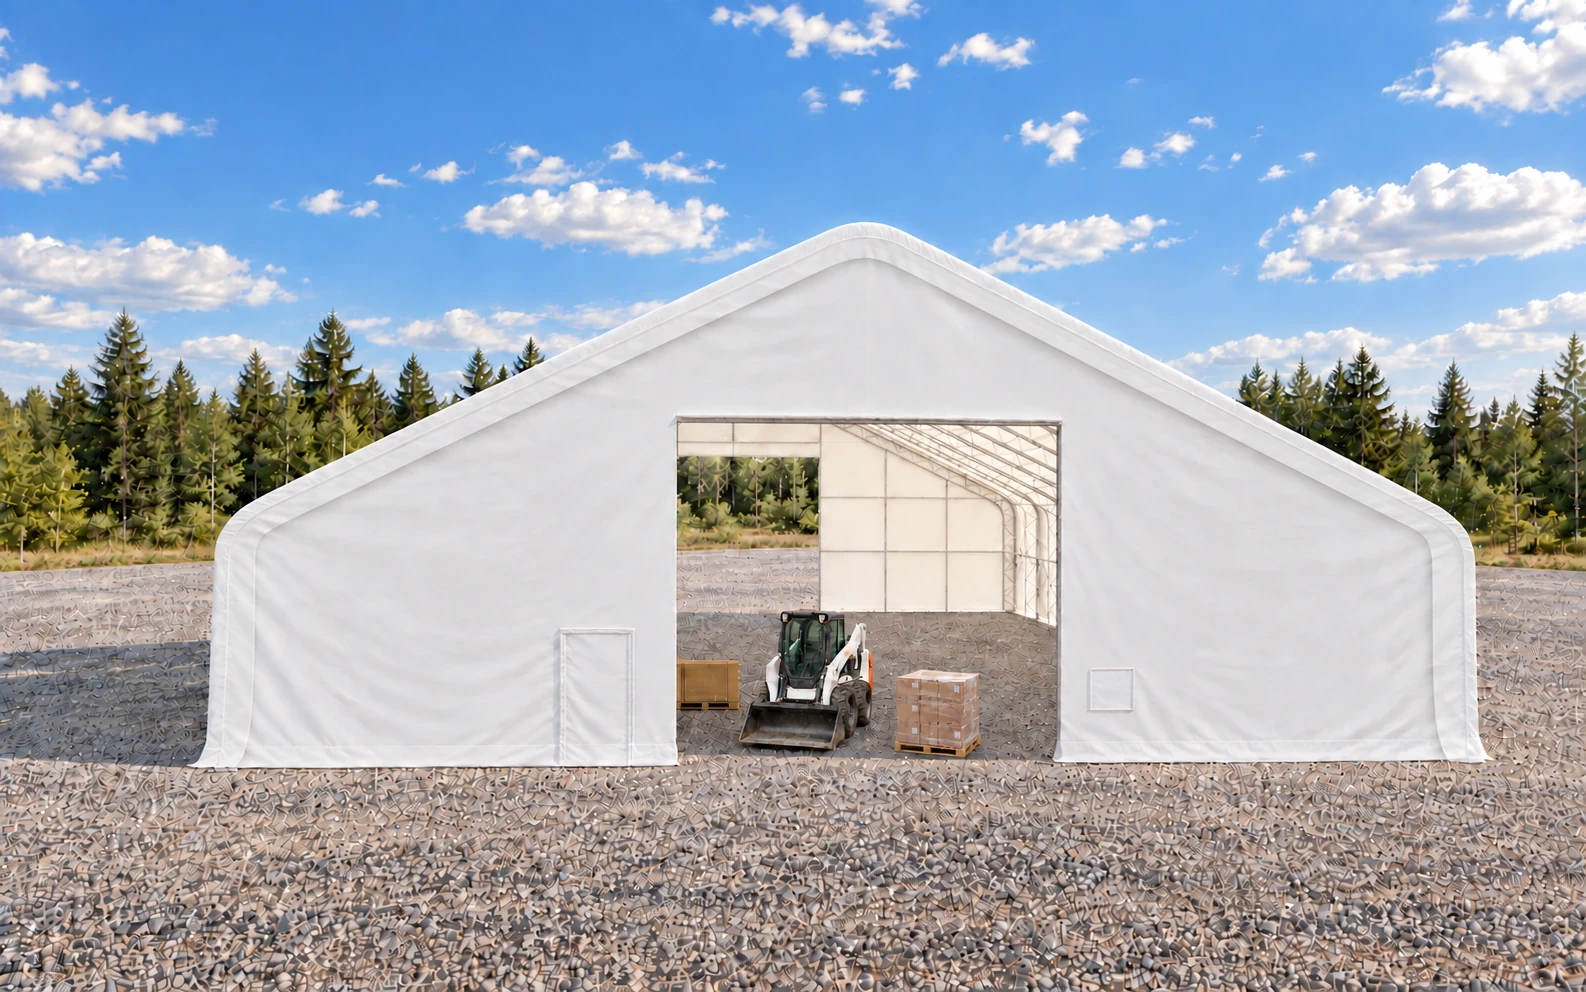
60′ × 100′ × 25′ · 6,000 sq ft
Representative visualization · equipment and fine details illustrative.
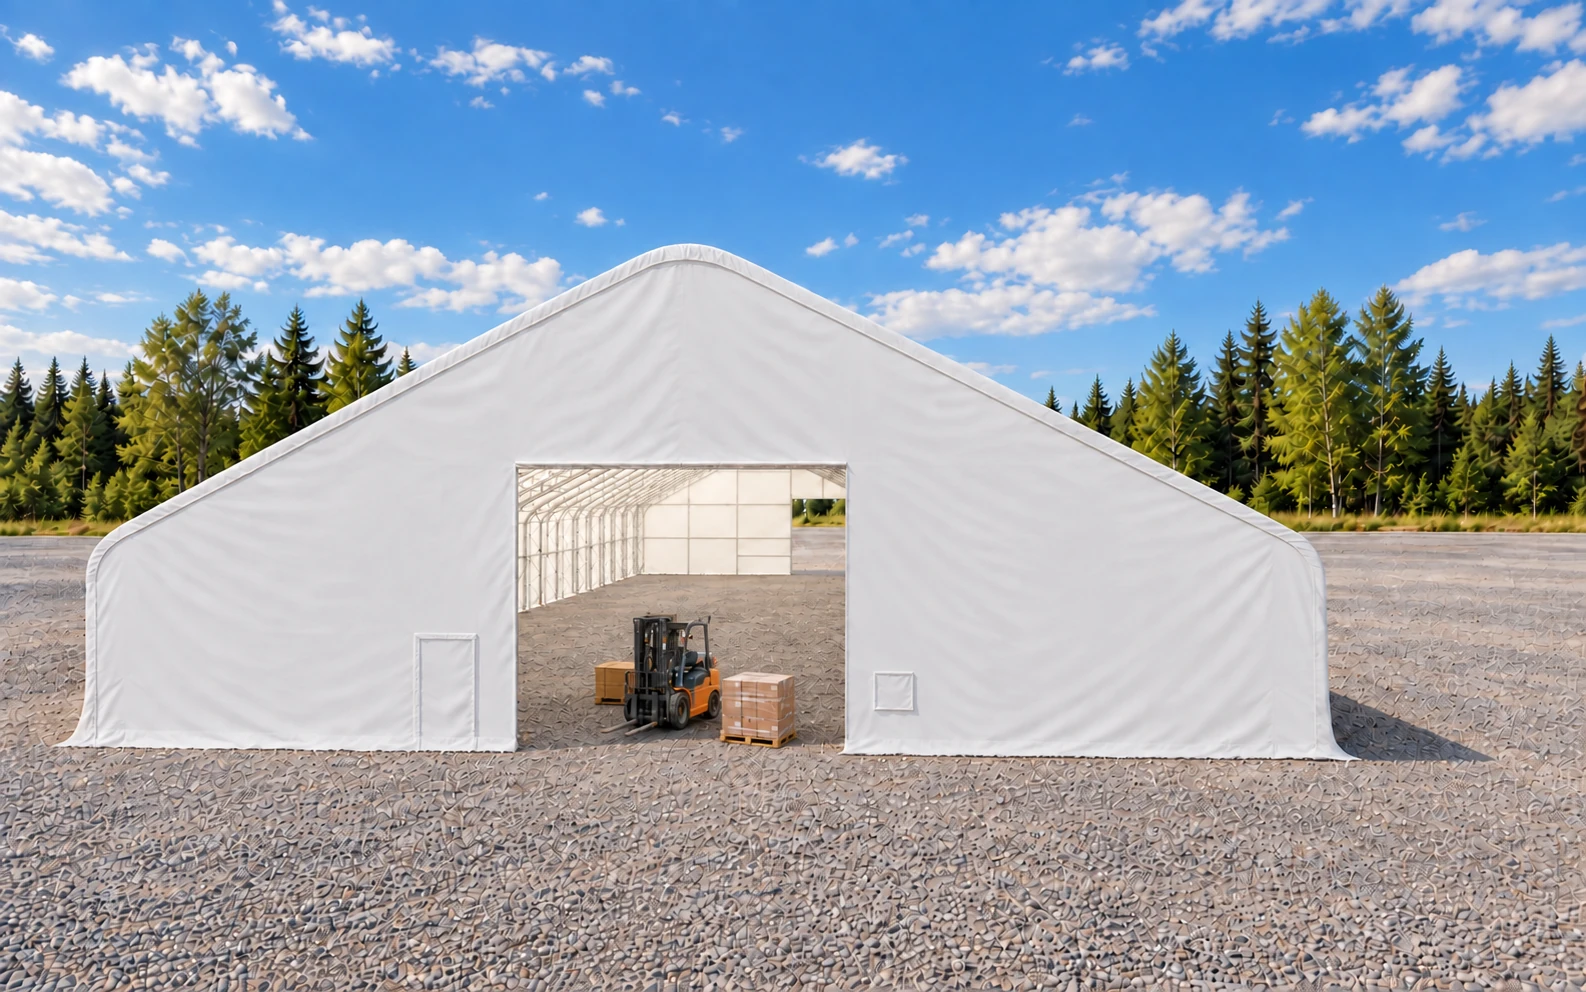
70′ × 200′ × 28′ · 14,000 sq ft
Representative visualization · equipment and fine details illustrative.

80′ × 104′ × 37′ · 8,320 sq ft
Built to order · 50% deposit · approximately 90 days
Financing available View 80′ × 104′ detailsRepresentative visualization · equipment and fine details illustrative.
All prices are CAD + tax. Installed prices start with an install-ready site. See what’s included and what varies by site →
Thicker main tube walls. Closer frame spacing. Additional tubular bracing. See how the 80′ Industrial configuration changes the frame as well as the width and height. The 70′ offers a lower kit price when its width and clearances fit your operation.
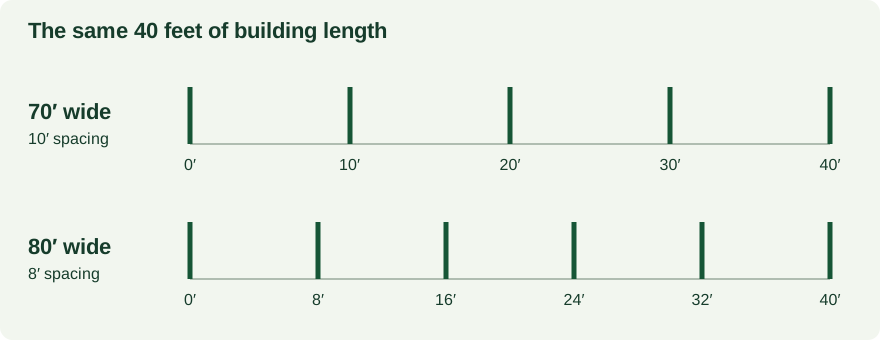
See the frames and connections side by side →
| At a glance | 70′ Series | 80′ Industrial |
|---|---|---|
| Width | 70′ | 80′ |
| Peak height | 28′ | 37′ |
| Floor area | 14,000 sq ft | 16,000 sq ft |
| PVC cover | 750g | 900g |
| Steel frame | Double-trussed galvanized steel | Heavier Industrial galvanized steel |
| Building kit | $83,888 | $160,888 |
| View 70′ × 200′ | View 80′ × 200′ |
Kit prices are CAD + tax. Installation and site costs are additional. The 70′ comparison uses the standard 28′ peak; the 32′ option is priced separately. Peak height is not door clearance. Confirm usable space and site requirements with MAX.
Your ground, site loads and building configuration determine the anchoring plan. Review the options with MAX before preparing your site.
See every anchoring method →Explore financing for your building with 12–84 month terms. Find out what fits your operation before committing.
First Capital advertises a 95% approval rate on its MAX page. Your application and terms are subject to lender approval.
When comparing quotes, always check three things. The cheapest quote isn't always the best value.
750g PVC on the 30′–70′ MAX range; 900g on the 80′ Industrial Series. Compare the specified material and warranty terms alongside the price.
MAX uses double-trussed galvanized steel frames, with a heavier framework for the 80′ Industrial Series. Confirm the supplied drawings and requirements for your particular site.
Compare the building kit, delivery, installation, site preparation and taxes. Every MAX kit price is published, with installed pricing and a delivered quote available.
Your delivered quote brings the building, installation choices and site costs together.
Unloading is the customer’s responsibility unless your written quote states otherwise. Your quote confirms the supplying hub, delivery charge or inclusion, and any agreed extras. Site work, installation and site-specific engineering are itemized separately where required.
Compare the complete scope of two quotes →Published installed prices include the building and assembly on an install-ready site. Some sizes need a custom installation quote.
Site equipment, crew travel and lodging are extra when MAX supplies them.
Allow for site preparation, foundation or anchoring requirements, permits and tax. Delivery beyond the included area is quoted at actual carrier cost.
Ask for an itemized quote and its validity period before ordering.
Request an itemized quote → Explore financing · Rates, terms and approval are set by the lender.
MAX or not — price a replacement cover in 60 seconds. Main cover, end walls, ratchets, tubing: the complete package. Published cover prices. Help confirming your fit.
Price My Cover →Free delivery within 888 highway km of the hub supplying your order.
The materials, support and options behind your building. Confirm your site requirements and supplied configuration with MAX.
750g on the 30′–70′ range and 900g on the 80′ Industrial Series. See the cover and warranty details for your building.
A galvanized steel frame on every building, with heavier framing in the 80′ Industrial Series.
Ask for installation in your delivered quote. Crew, equipment and timing depend on the size and your site.
Confirm drawings, clearances and anchoring before you prepare the ground or order.
Keep your existing building in service. Published replacement-cover options are available.
Explore 12–84 month terms through First Capital Leasing. Subject to approval.
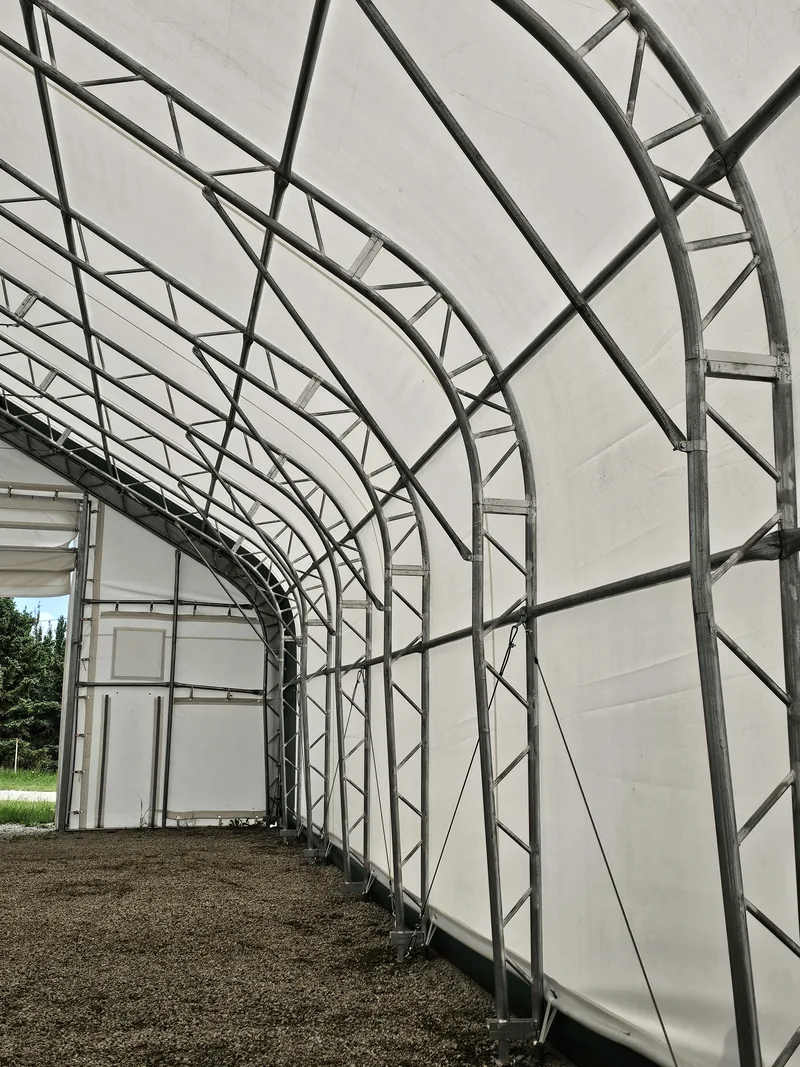
A real interior view shows the steel trusses and bracing. Review the supplied configuration and drawings with MAX.
Explore the MAX Standard →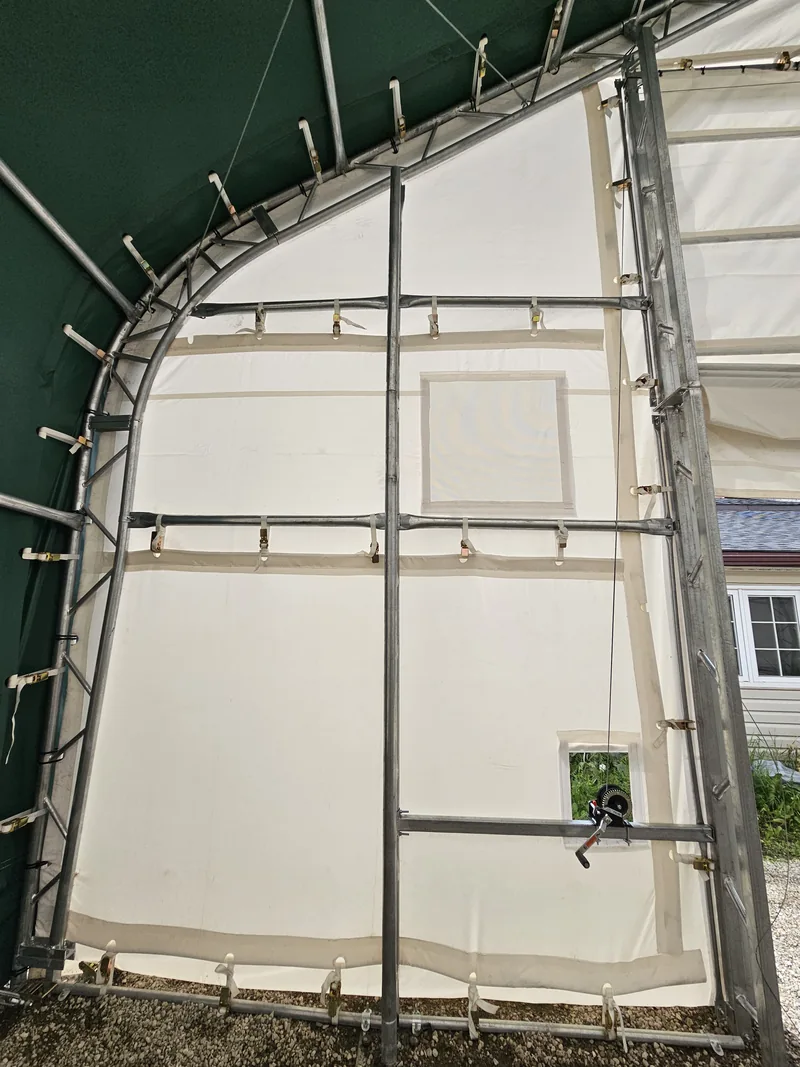
Large loads and everyday entry can have different needs. Look at the endwall and door details before you choose.
Watch the hardware detail →Choose your equipment. Move it around. Step inside.
Explore a layout with tractors, a truck or hay bales, then try another building size. No contact details required.
Plan my spaceReal Google reviews from MAX building owners — read them all on Google.
★★★★★“We purchased a 50 × 100 structure from Peter. He has a great company to deal with. Very helpful when it came to any questions that we had. Love our new structure.”
★★★★★“Just bought a 150ft building last summer. In my area its really windy but the building seems to be holding really strong. Had them installed it too — couldn't be any more happier with the purchase.”
★★★★★“The experience was excellent from start to finish. They took the time to truly understand our project scope… Even after the project wrapped, their after-sales support has been top-notch.”
@maxstoragebuildings · Follow the latest building photographs
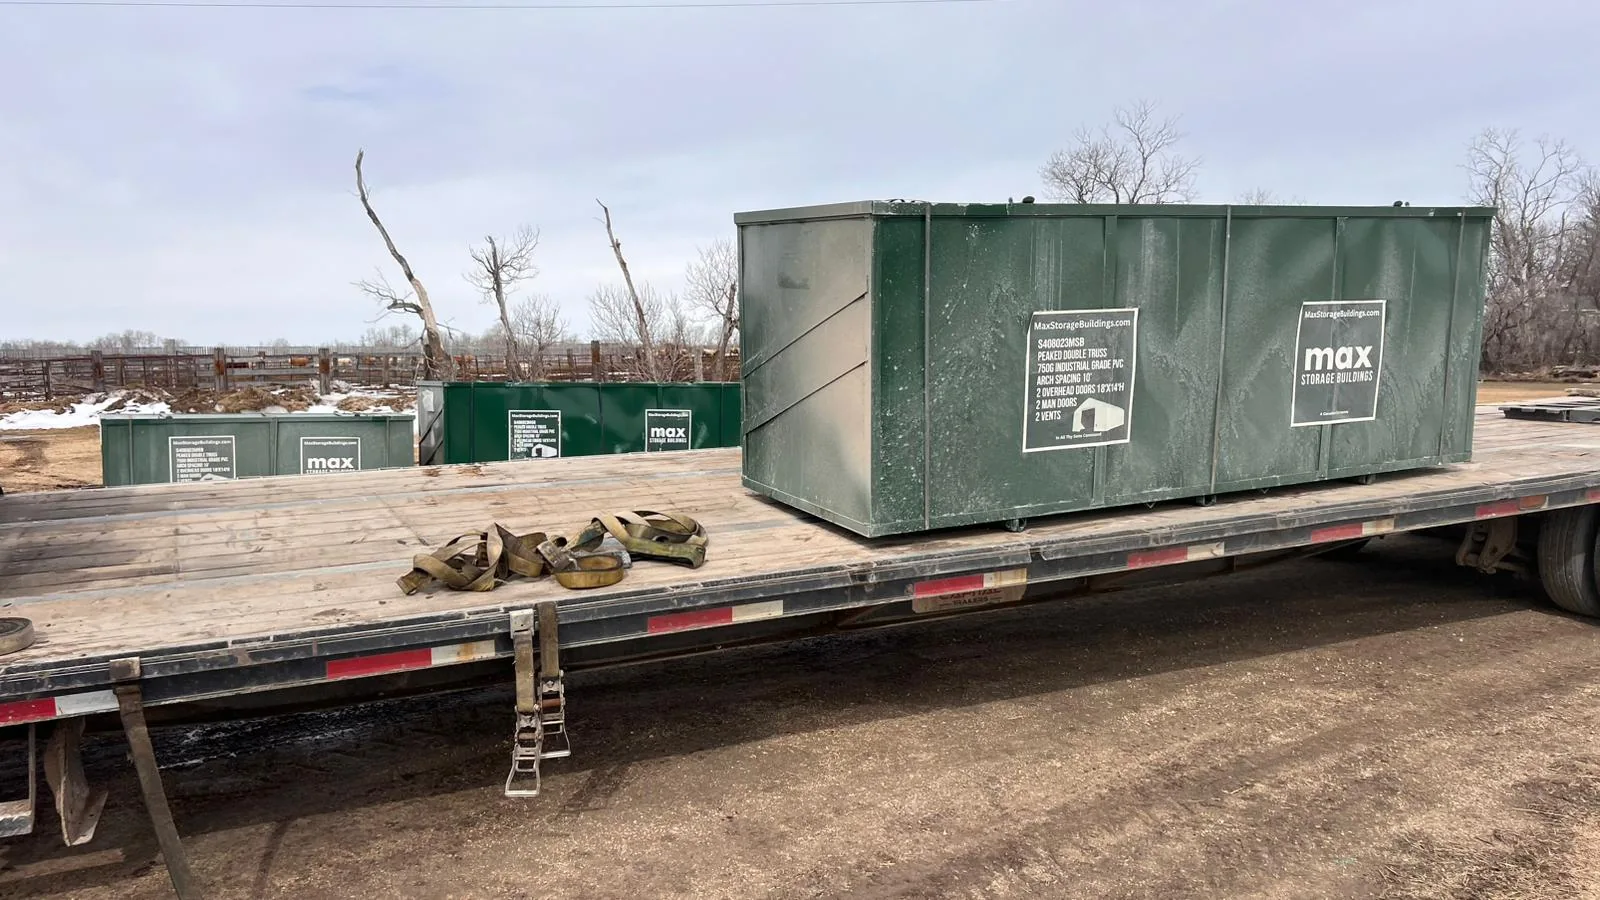
Your building arrives as packaged components. Confirm the access route, unloading equipment and a suitable staging area before delivery day.
Choose your size. Get your delivered quote. Talk financing and installation with a real Building Advisor.