The specification every MAX building is built to.
A practical guide to the specification, pricing and support behind your MAX building.
Updated September 2026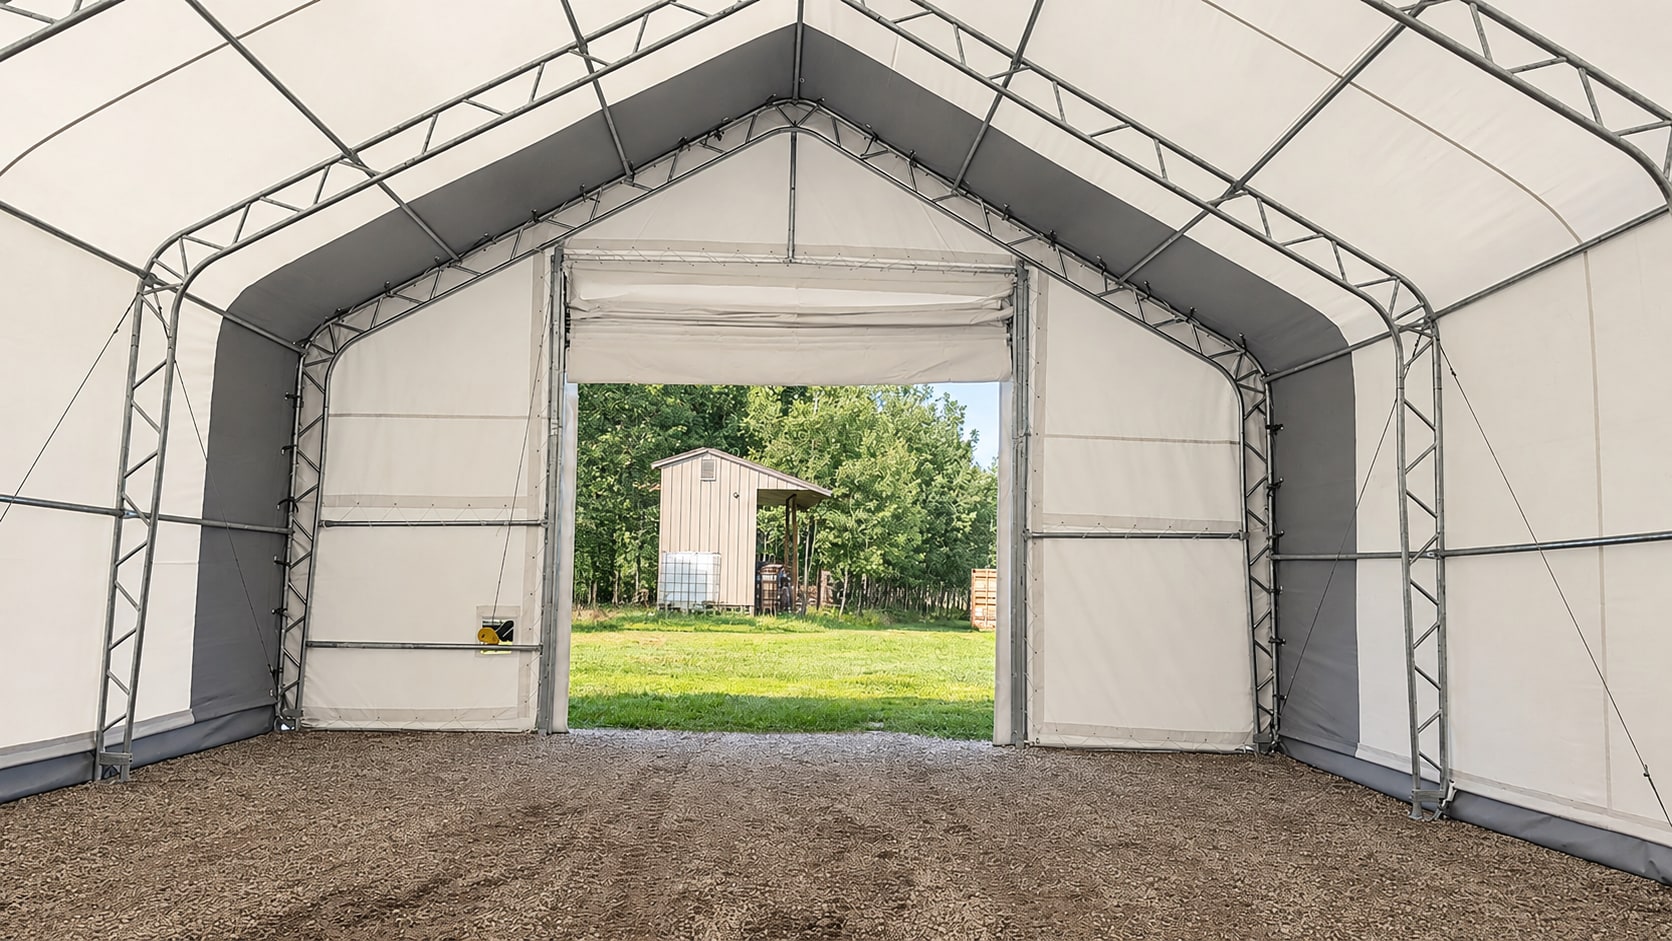
MAX offers a published kit specification for each size. The 30′–70′ buildings use 750g covers. The 80′ Industrial series has a 900g cover and a distinct, heavier steel frame. Compare the selected configuration, not just the brand name.
Use the current product page and your itemized quote to check what is supplied. Confirm drawings, site requirements and clearances before ordering.
750g PVC · 900g on the 80′ Industrial series
The cover weight is included in the published specification for your selected building.
Galvanized steel frames
Frame members and bracing vary by width and configuration. The 80′ Industrial series uses its own heavier truss arrangement. Request the applicable drawings for your chosen building.
12-year prorated fabric warranty
A 12-year limited, prorated fabric warranty and separate two-year manufacturing warranty apply. Read the full warranty terms and exclusions. Full warranty terms →
Published kit prices
All 23 configurations have a published building kit price. Installation and site costs are shown separately or quoted for the site.
Confirm the selected configuration
Width, length, height, cover and openings belong to a specific configuration. Confirm them in your quote and supplied drawings.
Delivery within 888 highway km
Delivery is included within 888 highway km of the hub supplying your order. Beyond that, actual carrier cost is quoted before you order.
Site requirements need a site check
Ask for load documentation applicable to your selected building and location. Local permits, snow and wind design loads, exposure and anchoring requirements must be confirmed for the installation address.
Contact MAX directly
Call or text 587-800-4629. Business hours are Monday–Friday, 8am–5pm Mountain Time.
Support after delivery
Contact MAX with installation, maintenance or replacement cover questions. Have the supplied building details available so the team can help.
One maintained price list
The homepage cards, comparison tool and product prices are generated from the same maintained catalogue. Ask for an itemized site quote and its validity period before ordering.
Hold anyone to it
On the next quote you get, ask which of these ten points it meets and which ones cost extra. That one question will tell you more than any brochure — ours included.
Contact MAX: 587-800-4629 · Monday–Friday, 8am–5pm MT. Confirm the supplied specification for your order.
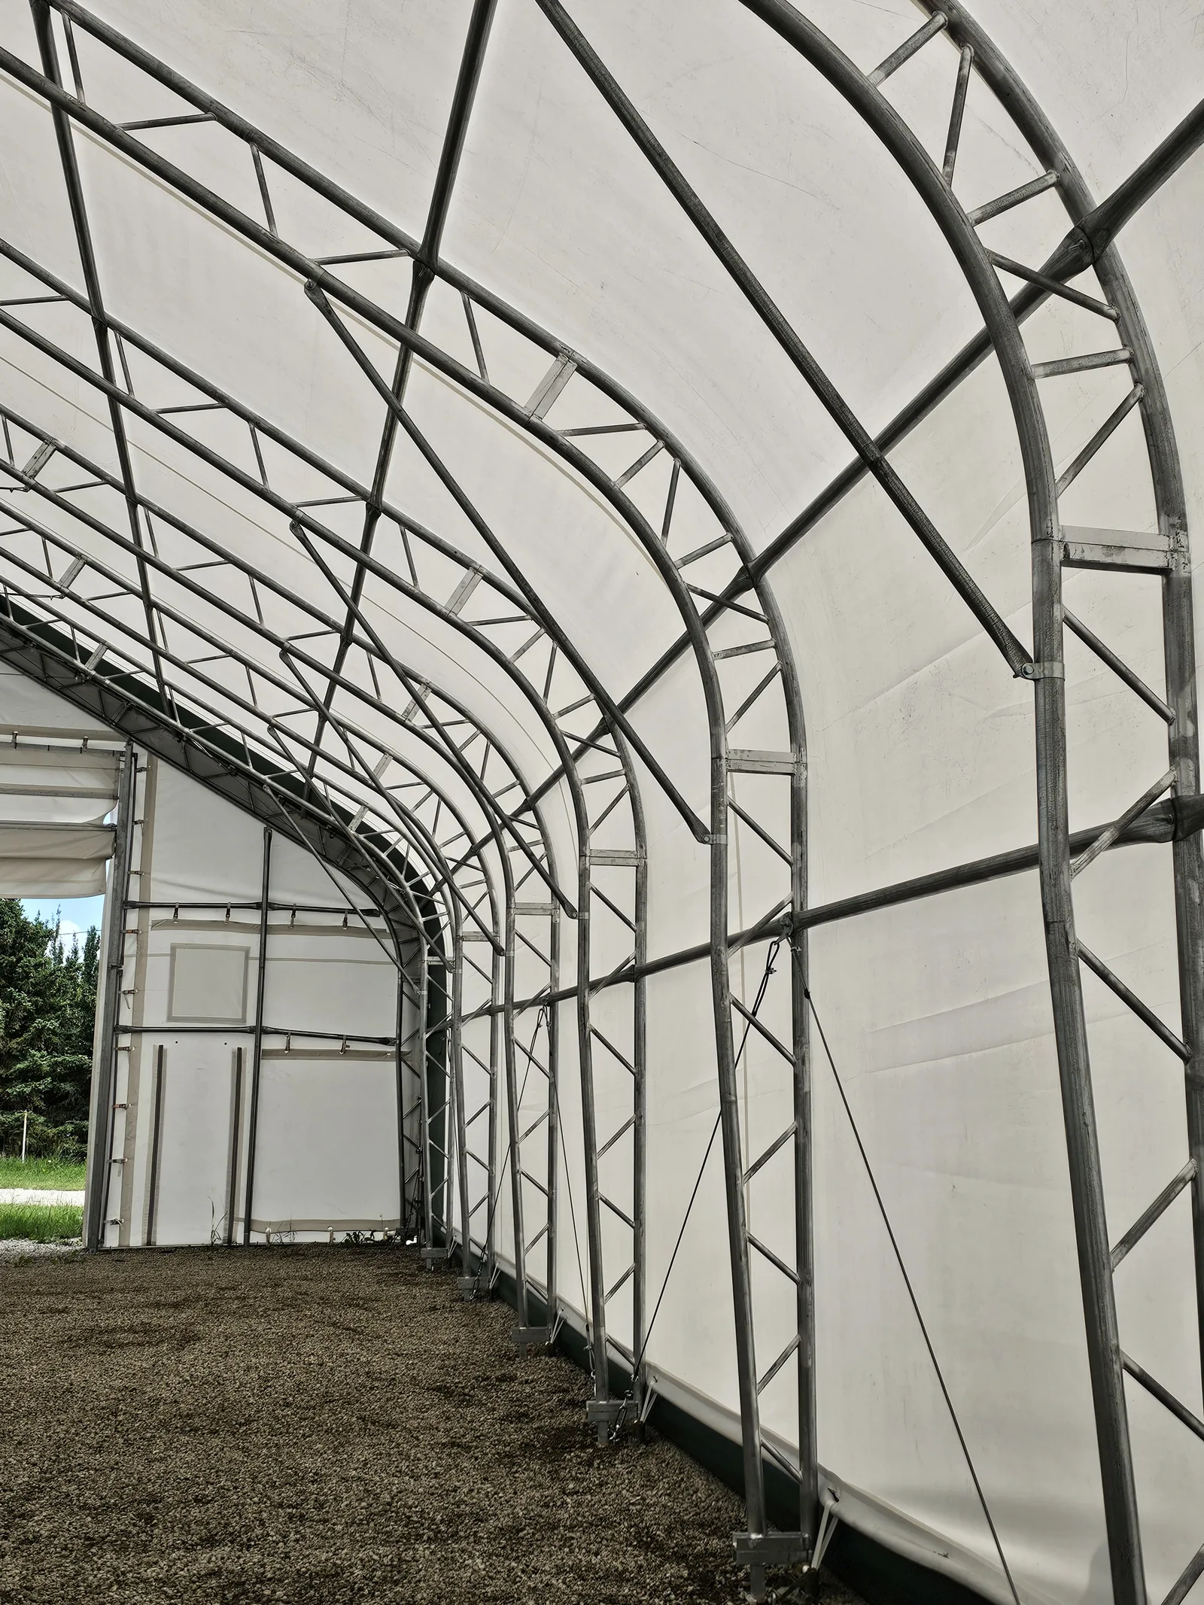
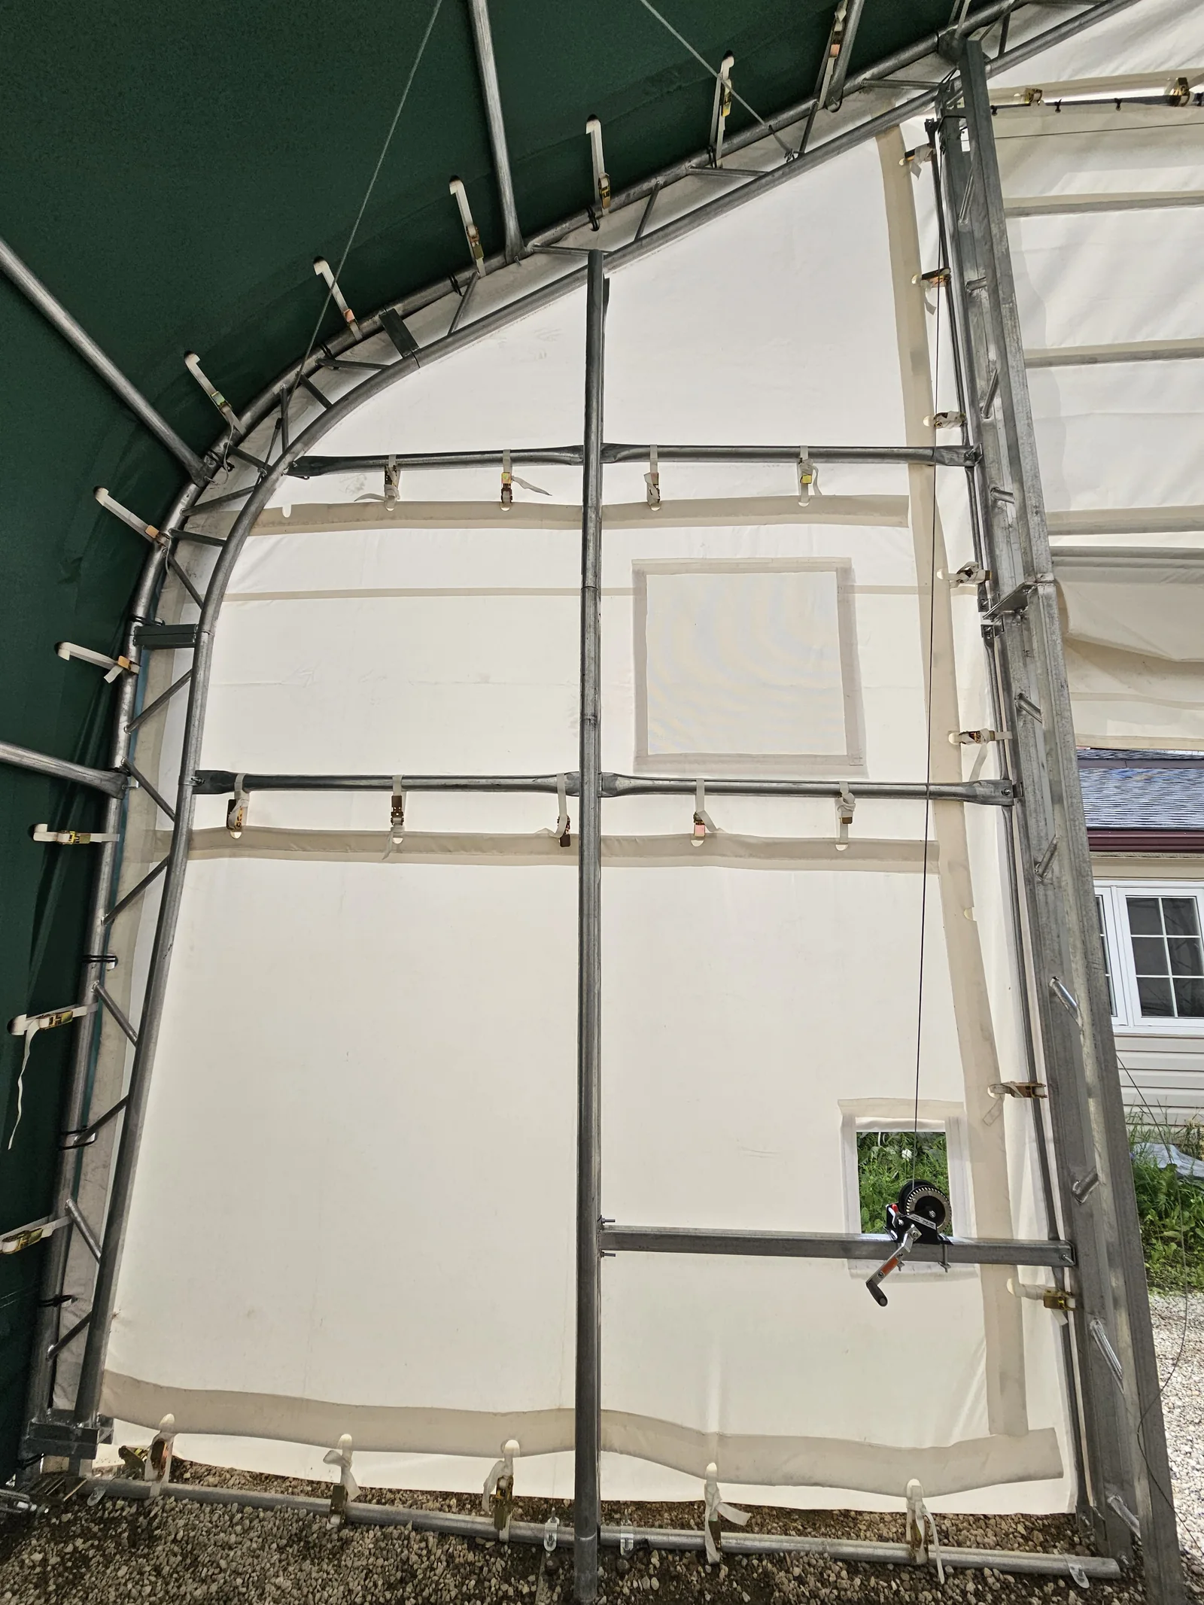
Look closely at the real components.
These photographed examples show the frame and endwall. Refer to the specifications and drawings supplied for your selected building.