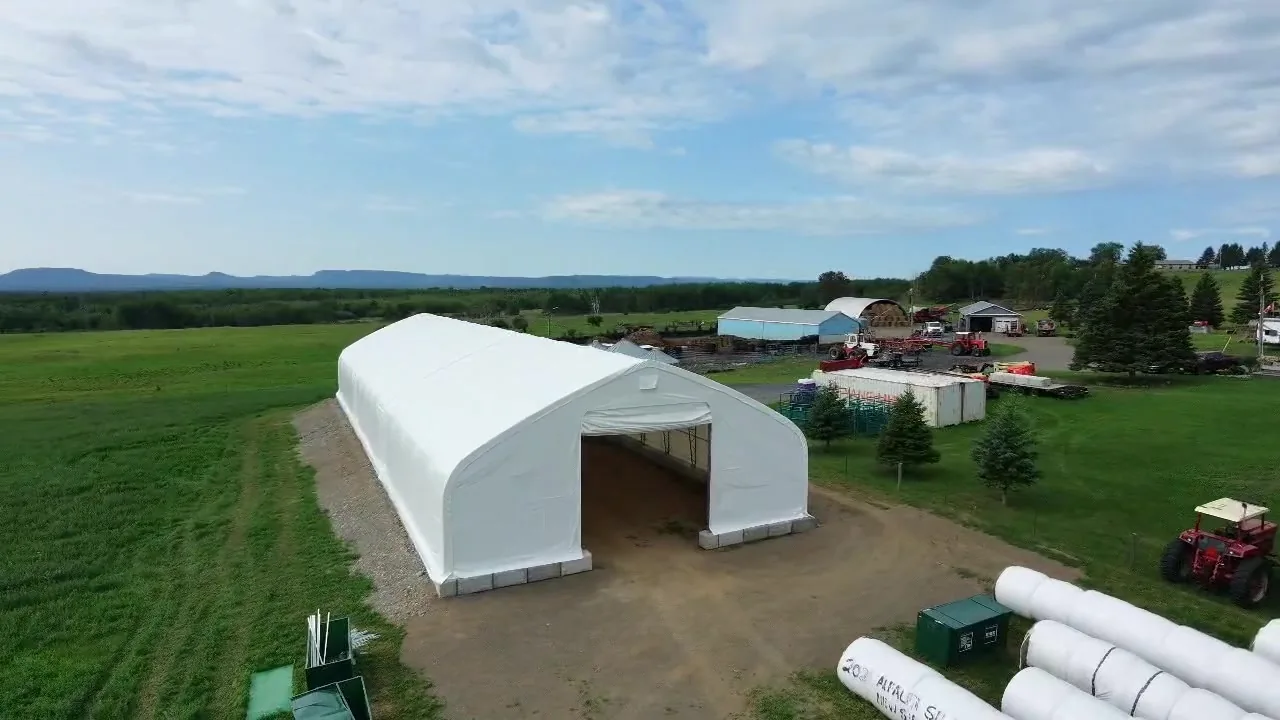
See the building in context.
This covered building sits beside fields, grain bins and other farm buildings. The aerial views show both its long side and endwalls; a ground-level view brings the doorway into focus. Together, they help you think beyond floor area to how a building fits your property.
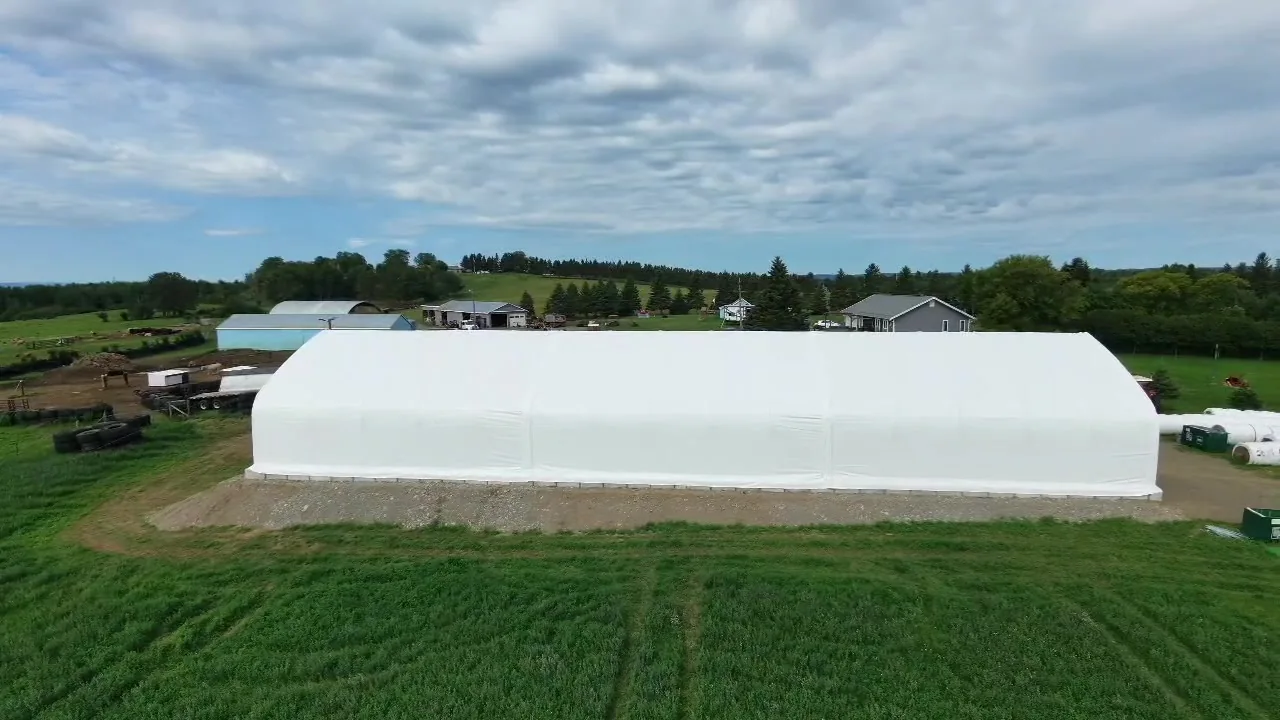
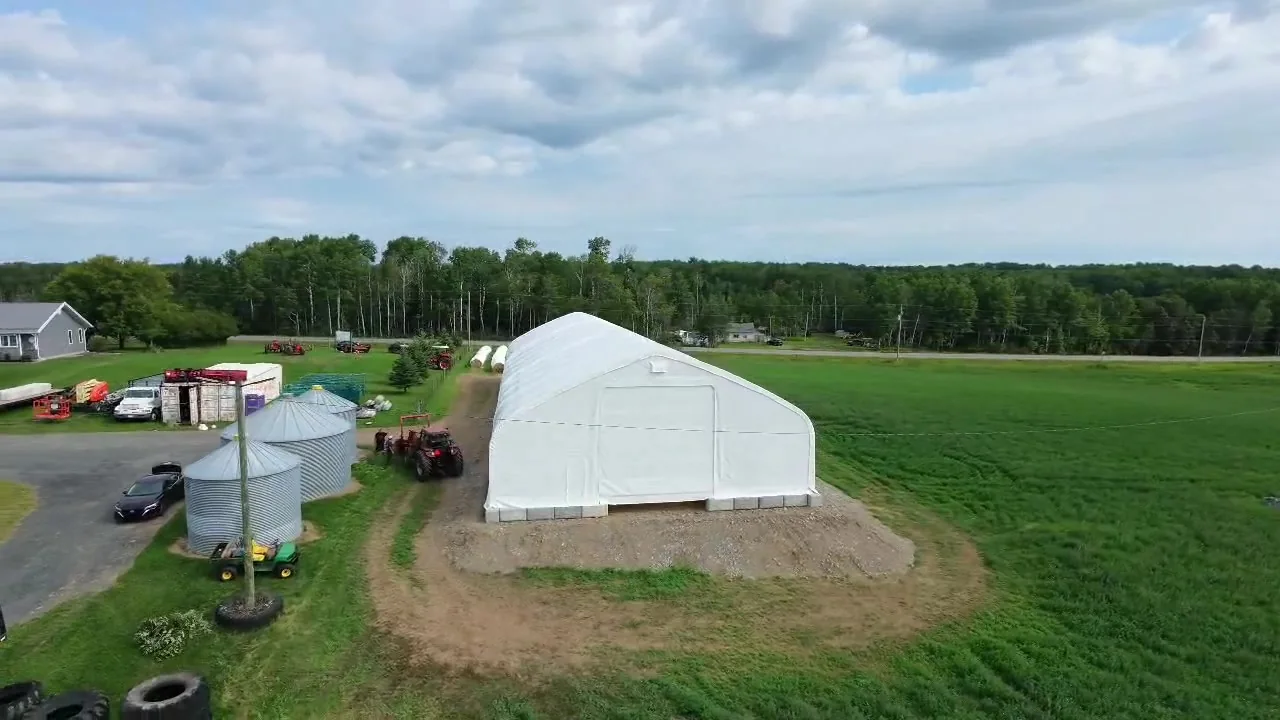
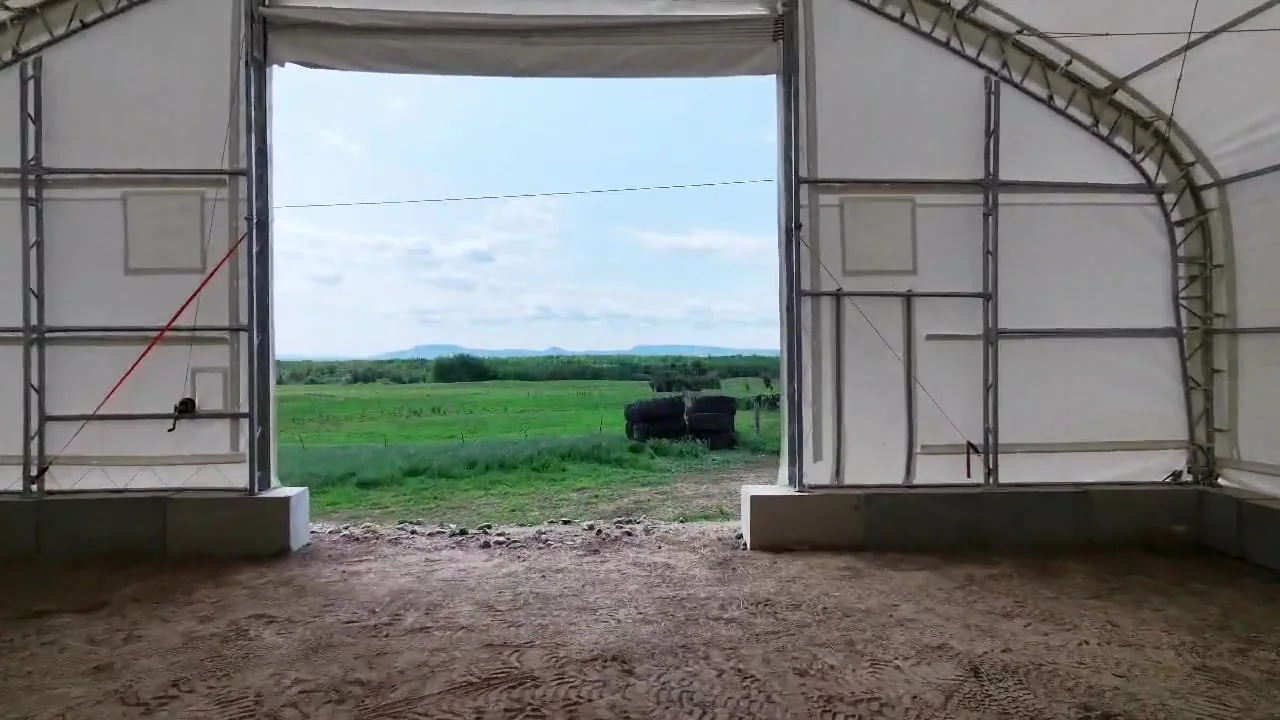
Plan the approach as carefully as the interior.
- Allow for the turning path of the equipment you intend to store, including trailers and attachments.
- Compare actual door clearance with the tallest and widest equipment you will move through it. Peak height is a different measurement.
- Think through access to nearby bins, buildings and working areas before choosing the footprint.
Take the aerial tour.
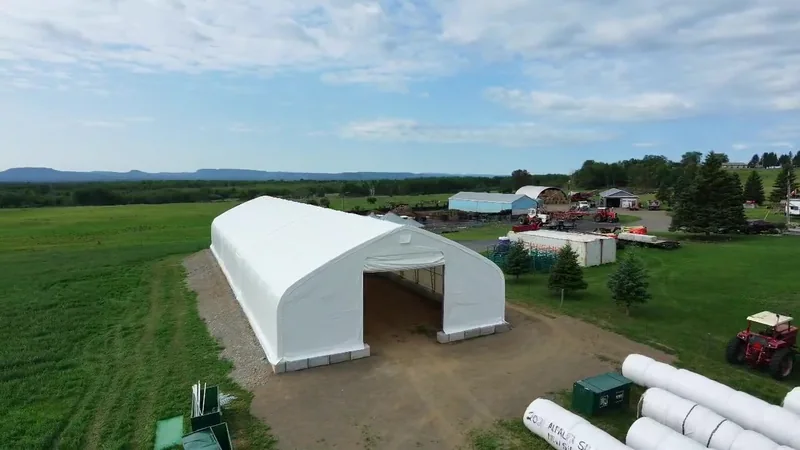
58 seconds · Silent video
A farm building, seen from every side
Watch the video →Real photographs from the MAX collection. Individual installations vary; confirm the model, usable clearances and supplied configuration for your project.
What would you put under cover?
Tell MAX what you need to store, the equipment that needs to fit and where you plan to build. We can help you compare the size, access and delivered project scope.