
900g PVC cover
Main cover, end walls and roll-up access. The small pedestrian entrance is a fabric flap with zipper and hook-and-loop closure.
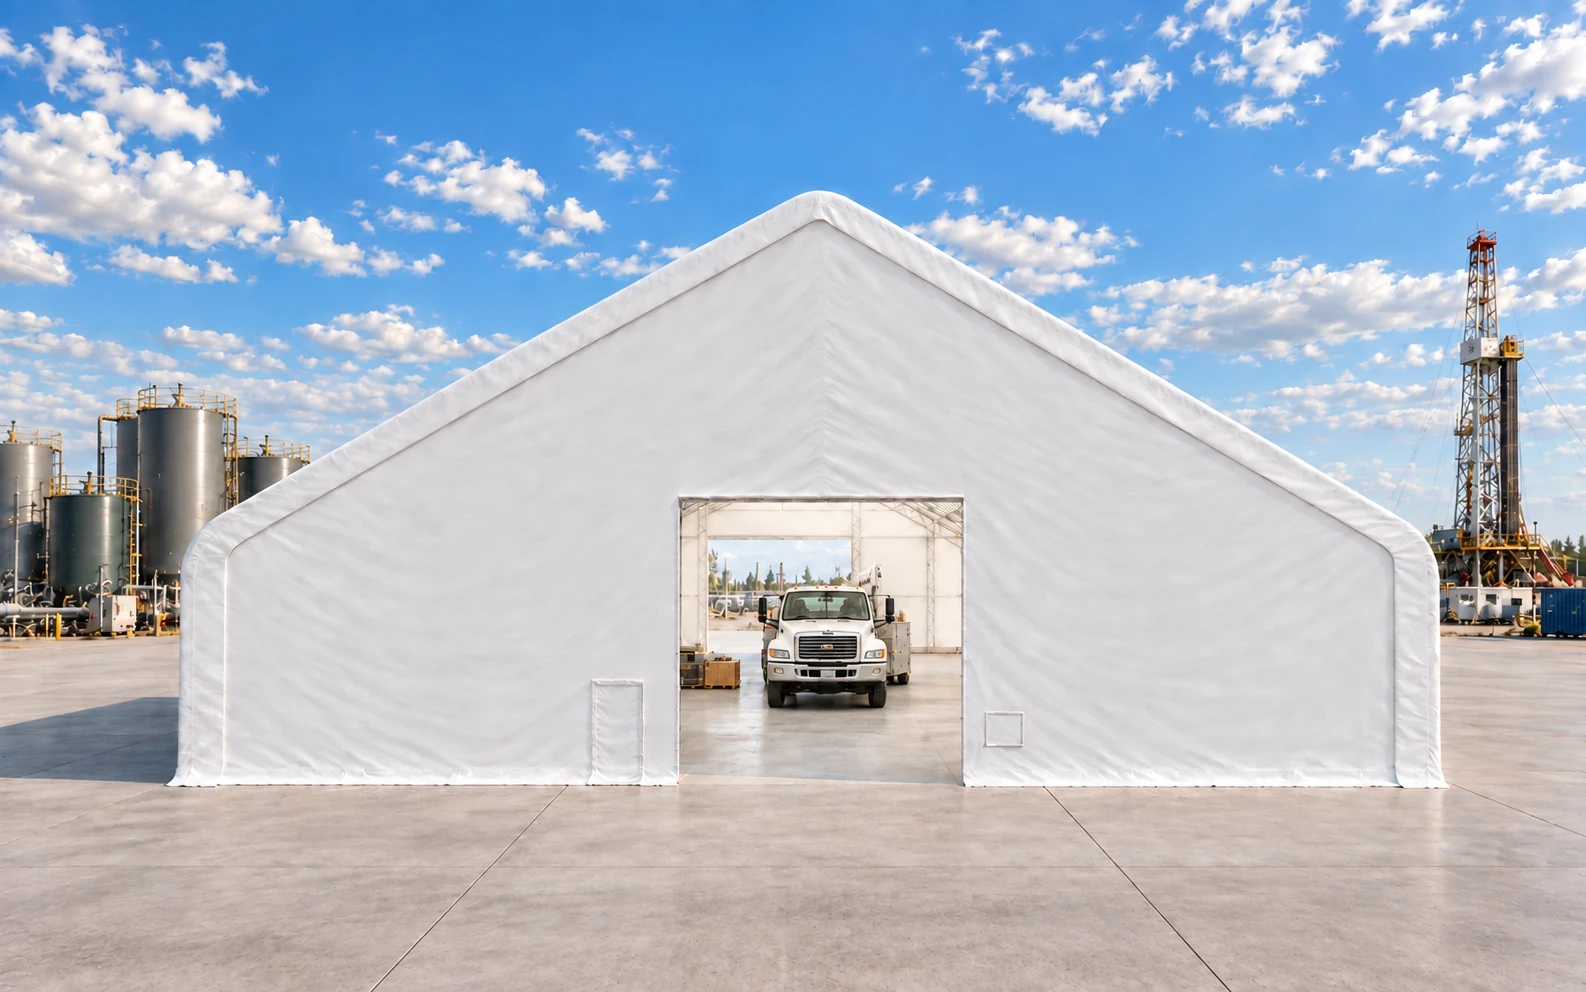
Representative visualization of the 80′ series. Equipment and fine details are illustrative; the selected length may differ.
900g PVC Fabric Storage Building · Industrial Series
Built to order. 50% deposit · approximately 90 days.
★★★★★ Verified Google reviews · Order-in · free freight within 888 hwy km
CAD + tax. Installed pricing starts with an install-ready site. Site equipment, travel and lodging are extra when MAX supplies them. What’s included and what to budget for →
Built to be re-skinned. Replacement cover packages are available for this series. Confirm the fit, condition of the frame and current cover price with MAX. See cover pricing →
The Industrial series. 900g cover. Choose your layout around the equipment, inventory and access your operation needs.
One frame. Decades of use.
Opening references come from manufacturer family elevations. Confirm the supplied configuration, usable clearances and site requirements before ordering. Sales dimensions are nominal; the visual model is illustrative.
Ask MAX to confirm your clearances →Main cover, end walls and roll-up access. The small pedestrian entrance is a fabric flap with zipper and hook-and-loop closure.
Trussed steel arches, purlins and connection hardware. The 80′ series uses its own heavier frame and bracing arrangement.
The kit includes ground anchoring. Foundation and anchoring suitability depend on your site; review the applicable drawings and requirements before installation.
Start with what you need to store, then allow for access and movement. Equipment width, attachments, loads, door clearance and operating height all matter.
Try the nominal space planner →Tell us where it is going and how you plan to use it. Request an itemized quote with current availability, delivery and installation options.
Request your site quote Get Approved for FinancingMeasure the equipment with its attachments and loads. Ask MAX to confirm clear opening dimensions and usable interior space for the supplied configuration. Nominal building width and peak height alone cannot confirm fit.
Confirm permits, local design loads, foundation or anchoring requirements and installation access for the specific address. Ask MAX for the relevant product drawings before ordering.
Delivery is included within 888 highway km of Edmonton or Toronto. Beyond that area, delivery is quoted at actual carrier cost. Installation is available; equipment, travel and lodging are extra when supplied by MAX. Confirm timing and itemized costs in your quote.
The fabric warranty is prorated over 12 years. Manufacturing and material defects have separate two-year coverage. Read the full terms, exclusions and claim process.


