See the building in context.
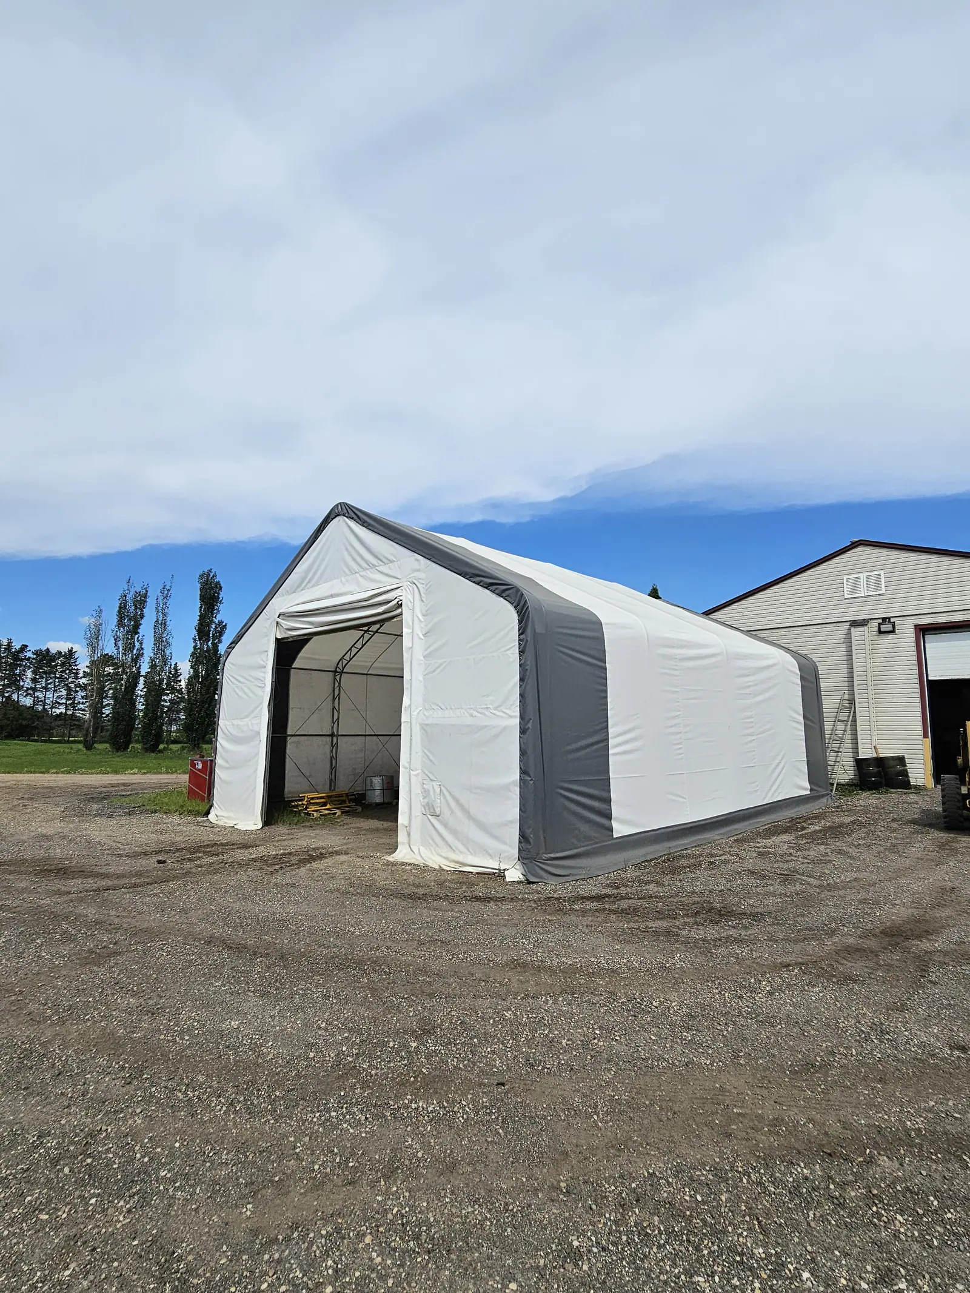
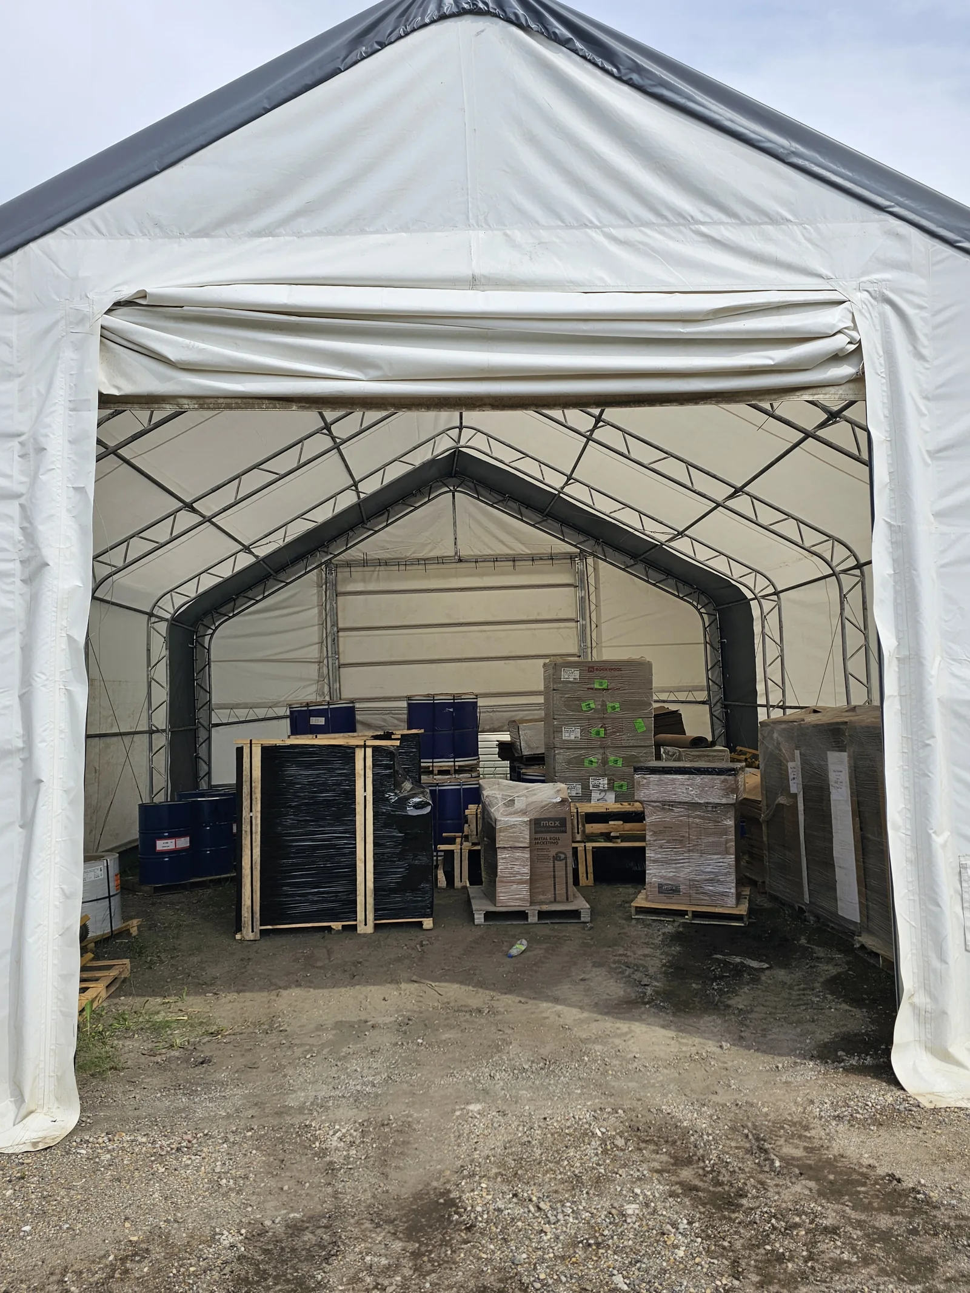
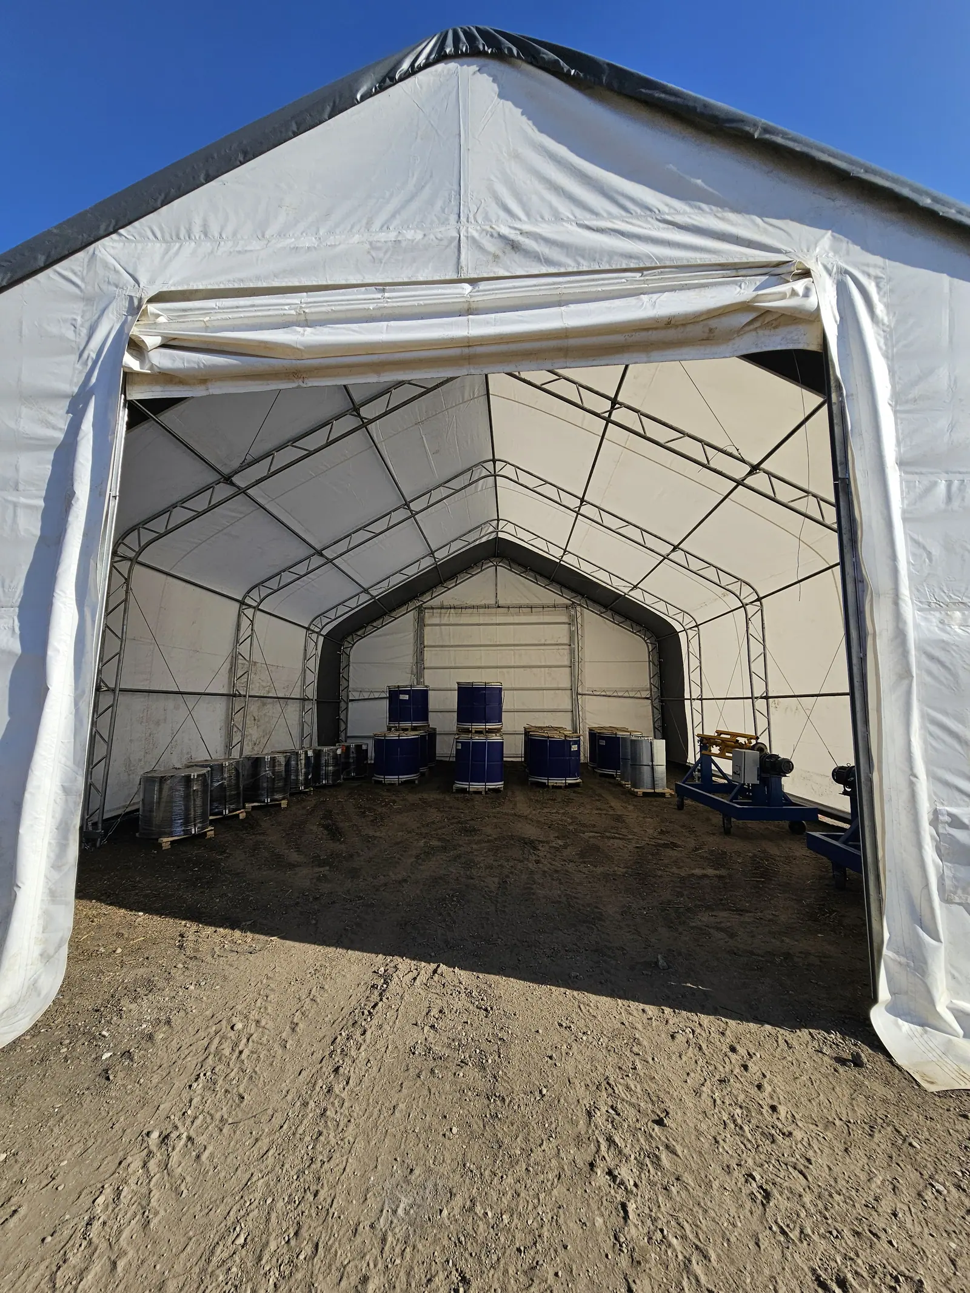
The exterior shows a white cover with grey trim, an open doorway and the neighbouring workshop. In the entrance views, pallets and other materials are visible inside. The useful question for your own building is how storage and access will share that space.
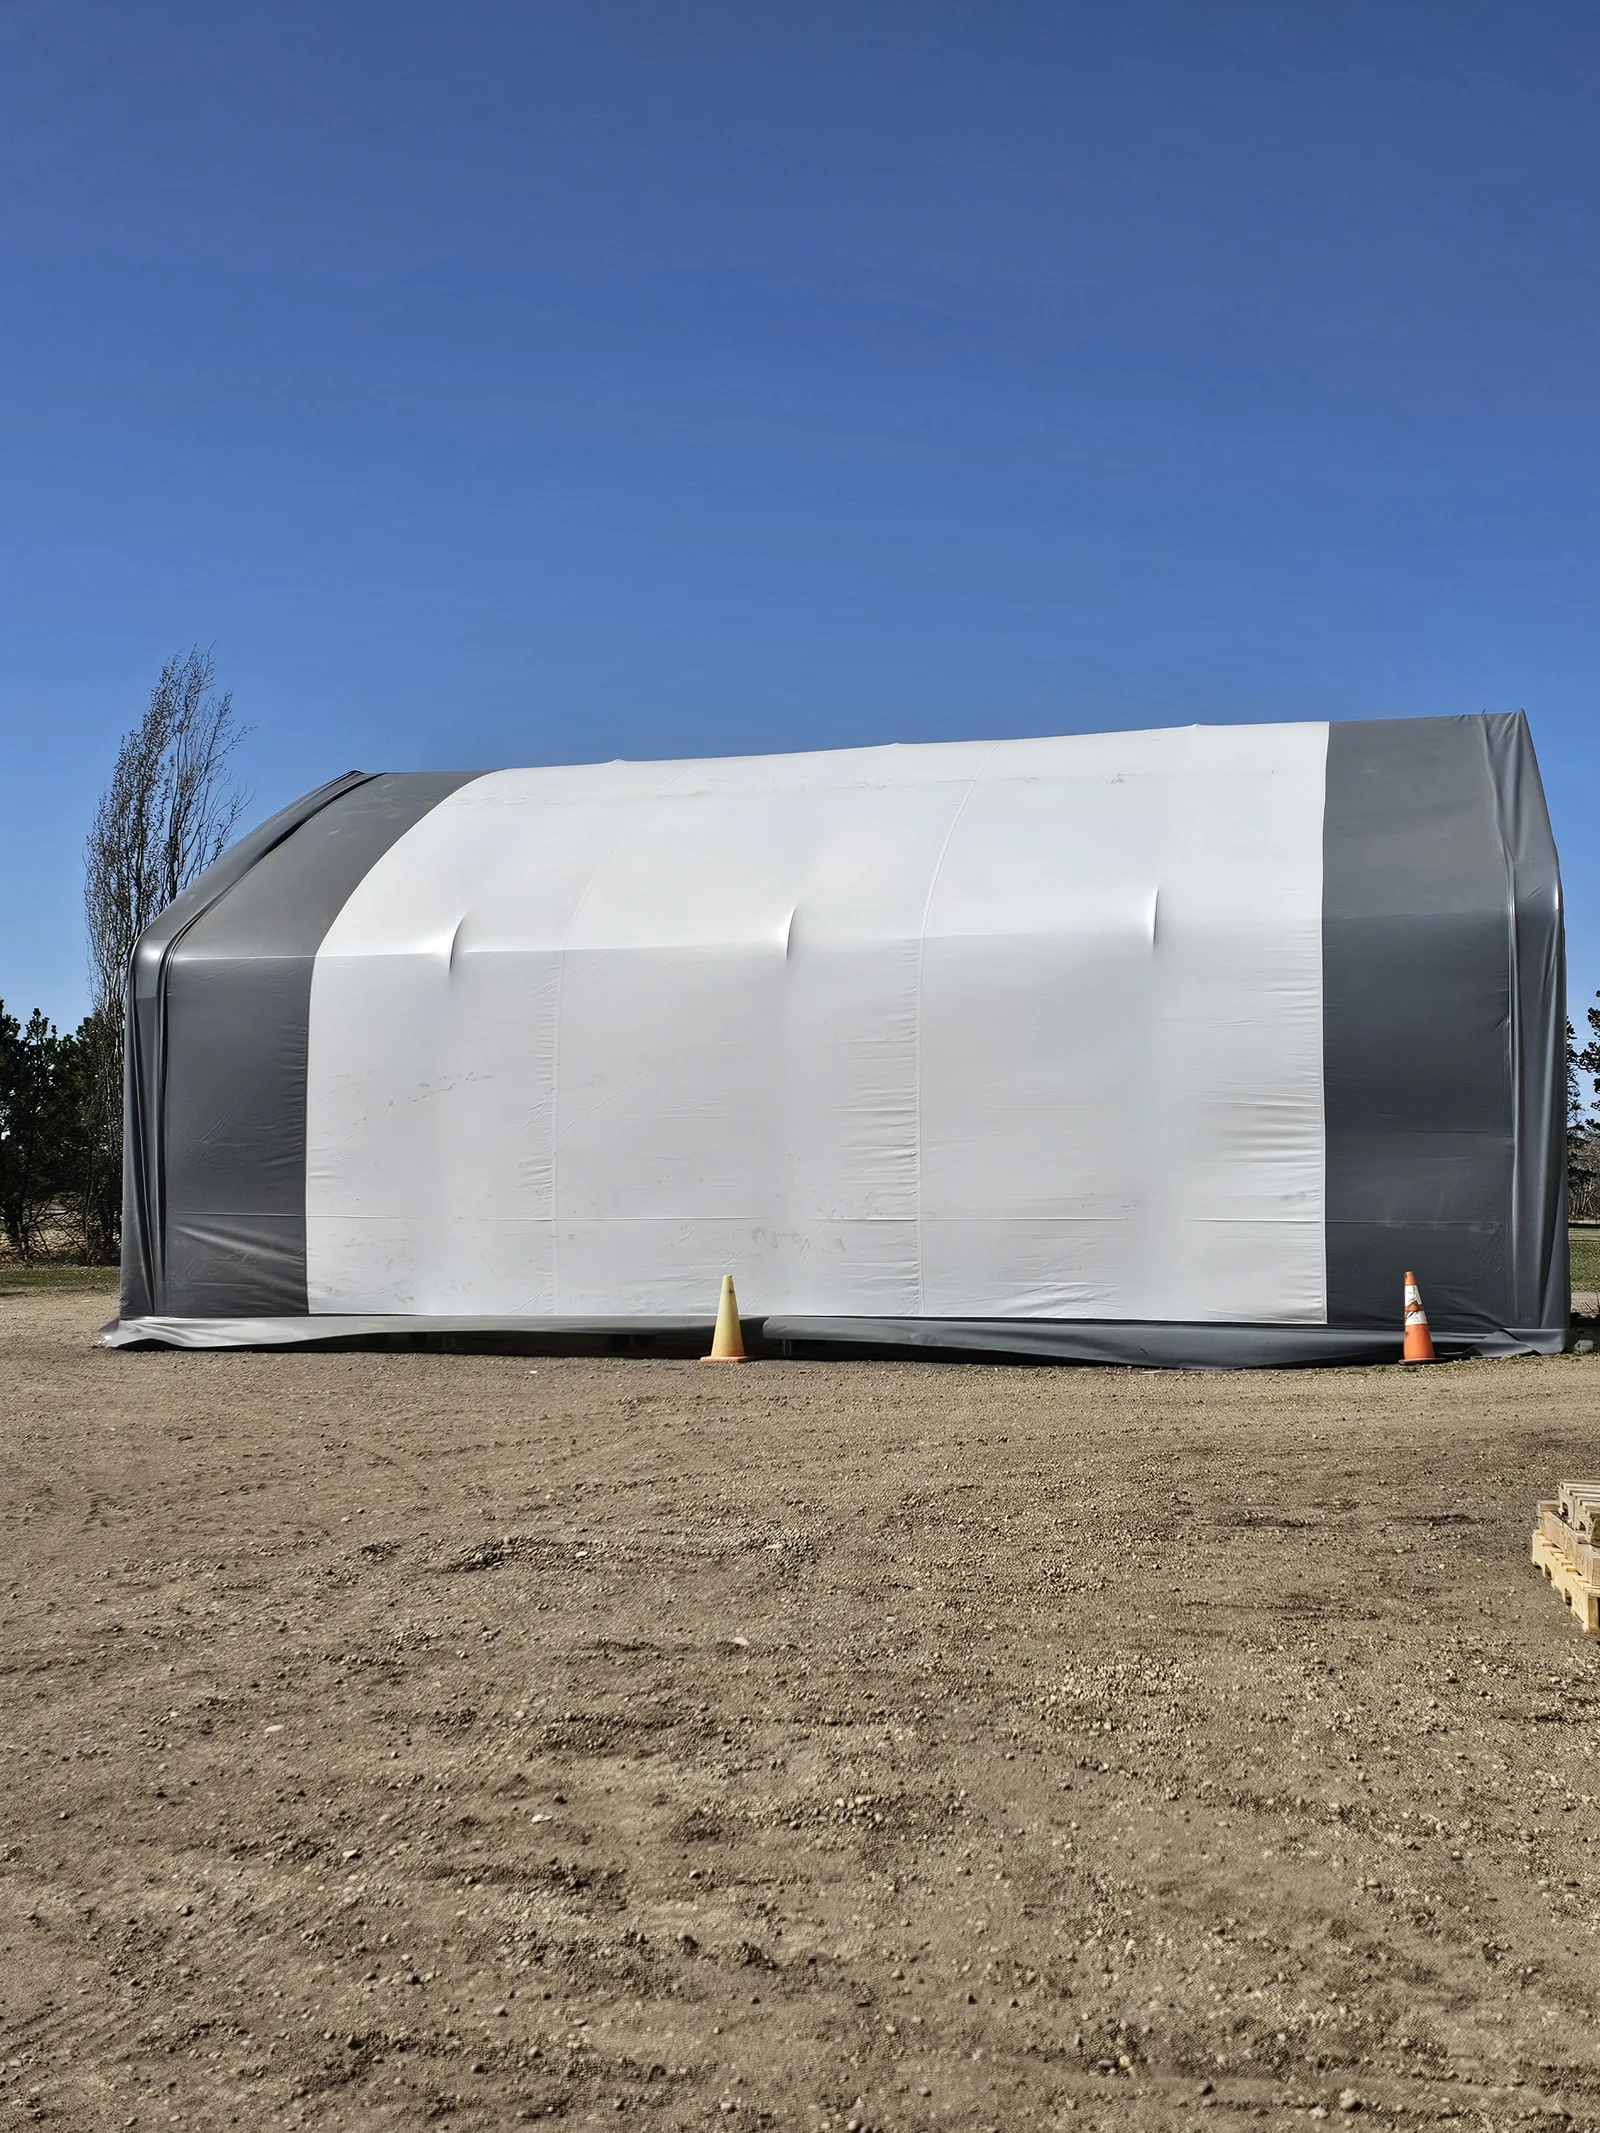
Start with what you need to move and store.
- List what will go inside, then allow room to reach it without moving everything else.
- Include working aisles and the space needed to load, unload or turn equipment.
- Choose the doorway around your access needs, and confirm the clear opening in your quote.
Real photographs from the MAX collection. Individual installations vary; confirm the model, usable clearances and supplied configuration for your project.
What would you put under cover?
Tell MAX what you need to store, the equipment that needs to fit and where you plan to build. We can help you compare the size, access and delivered project scope.