Insulation for MAX and other-brand buildings
MAX DrySpan
6R20
Six inches of insulation.
The cover stays untouched.
R-20 fibreglass with white protective facing. Long edges are sealed as supplied; the cut ends are sealed on site. It hangs from suitable framing as a separate layer; it is not sprayed or glued onto the roof or cover. Tell us what you own and what you want to insulate; we’ll quote the supply package for your MAX or other-brand building.
Roof and sidewalls. Optional end walls. Supply only. Cut to order, ships in about two weeks.

- R-20
- Insulation material rating
- 6-inch
- Specified insulation thickness
- White facing
- Long edges sealed. Cut ends sealed on site.
- Supply only
- Your installer. Your project.
How the insulation connects matters
Keep future changes
in view.
Bonded spray foam adheres to the surface it is applied to. Access or alteration may involve removing or repairing that bonded material.
DrySpan is a separate layer on supports. Sections can be detached for access or alteration; disturbed seals and supports need reinstating. Compare the building, use, attachment and moisture plan when choosing a system.
White protective facing covers both sides, with the long edges pinched and sealed flat. The 4-foot cut ends arrive open and are sealed during installation, along with field cuts and joints.
What a package involves
- MAX and other-brand buildings, including kits and auction purchases — suitability is reviewed for the frame, support and intended use
- Quoted per building. For a typical 40′ × 60′, roof, sidewalls and end walls together are a five-figure purchase; smaller coverage costs less
- Roll material cut to your order. About two weeks from order to shipping
- Supply only. Your crew or contractor installs it using a support and facing-closure arrangement confirmed for the building. Hanging hardware is optional and must be quoted
Put a thermal layer inside your building
Start with what you need to cover.
Whether you’re planning heated equipment storage, a farm shop or another working space, start with the building you have. Roof shape, length, end walls and openings determine the material quantity.
Tell us your building
Brand, width, length and height. If you have drawings or frame photos, we can request them after your enquiry.
Choose your coverage
Price the roof and sidewalls together. Keep the end walls on a separate line so you can see the difference.
Get the supply quote
Confirm quantities, tape and accessories, freight and availability before ordering. Arrange installation separately.
A clear scope before you order
The right quantity.
For the actual surfaces.
A 40′ × 80′ building has 3,200 sq ft of floor. That is not its insulation quantity: the material follows the roof and sidewalls, with end walls measured separately.
We use your dimensions and roof profile to prepare the supply quote. Send the best information you have; the final material quantity and fit need confirmation before ordering.
Ask for these lines in your quote
- DrySpan for the roof and both sidewalls
- Optional end walls, allowing for door openings
- Seam tape and any specified accessories
- Optional hanging hardware, if included in the quote
- Freight to your location and confirmed availability
Installation is not offered. Hanging and site labour are arranged by you. We can provide the hanging hardware as a quoted option; your estimate identifies what is included. The building kit is a separate purchase.
Already own a fabric building?
It doesn’t have to be a MAX.
Bought a building kit from another seller or picked one up at auction? Start with the brand or seller and the dimensions you know. We’ll review your building for an insulation-supply quote.
Building kits and package sellers
More kit brands and sellers
More building brands
Bought at auction or not sure of the brand? We can start with the information you have.
Brand and seller names identify the customer’s building. MAX is not affiliated with these businesses. Suitability and attachment requirements must be confirmed for each structure.
The material, plainly explained
Fibreglass inside.
A white protective face.
DrySpan 6R20 has white protective facing and 4 feet of insulation width, excluding the flat margins. The long edges are pinched and sealed flat as supplied. The short, 4-foot cut ends remain open for cutting and are sealed during installation. Mating seams are covered with 3-inch-wide vinyl tape for a continuous white finish. Cut ends, panel joints and the final peak closure need a confirmed support and facing-closure detail for the building.
R-20 at 6 inches describes the insulation material. A finished building’s performance depends on its complete envelope, including seams, doors, framing and air leakage. Keep the insulation at its intended thickness rather than compressing it to fit.
Confirm the support arrangement and any fire, moisture and ventilation requirements for your use before ordering. An opaque insulated roof also changes the daylight inside; plan the lighting accordingly.
How it hangs
Below the trusses.
A continuous white finish.
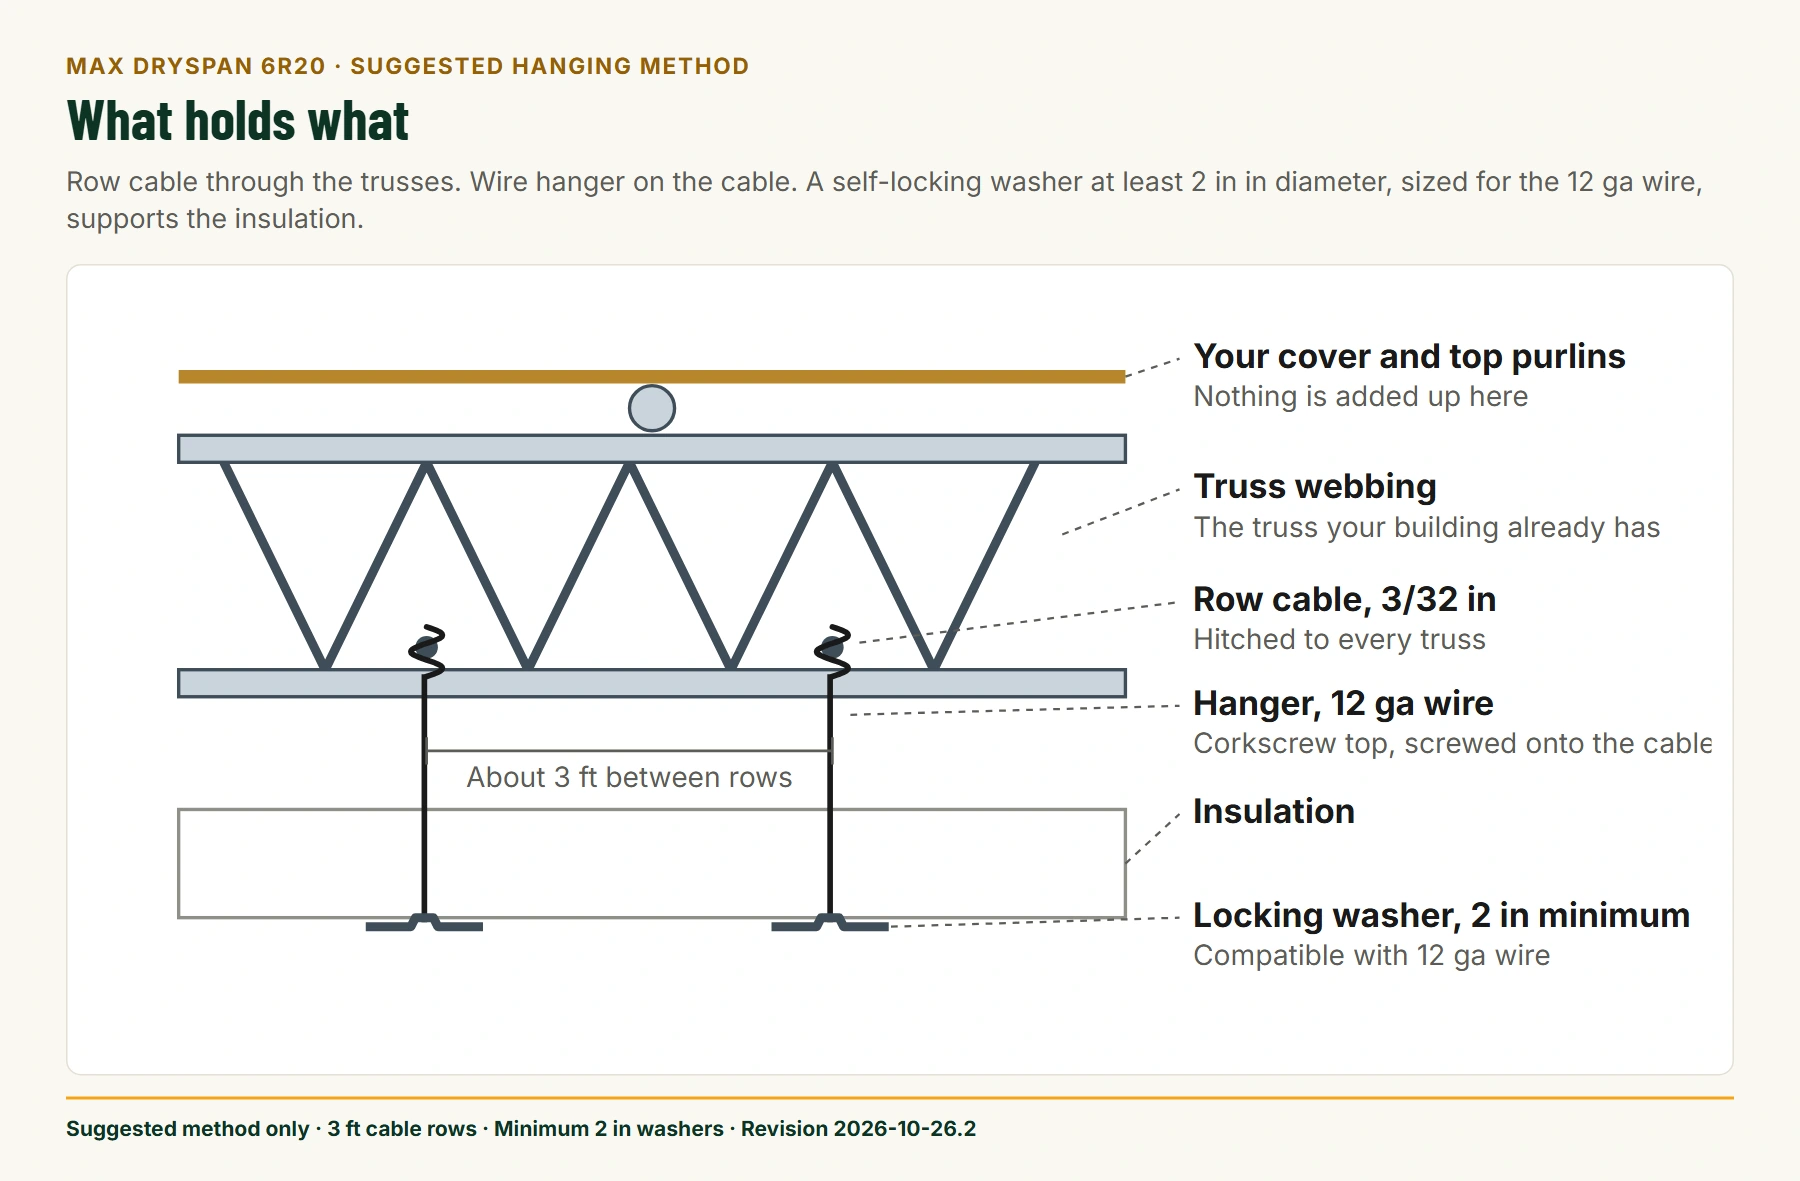
A suggested hanging method only. This is not an engineered design. Confirm the support arrangement, cut ends, joints and final peak closure for your building before cutting or hanging.
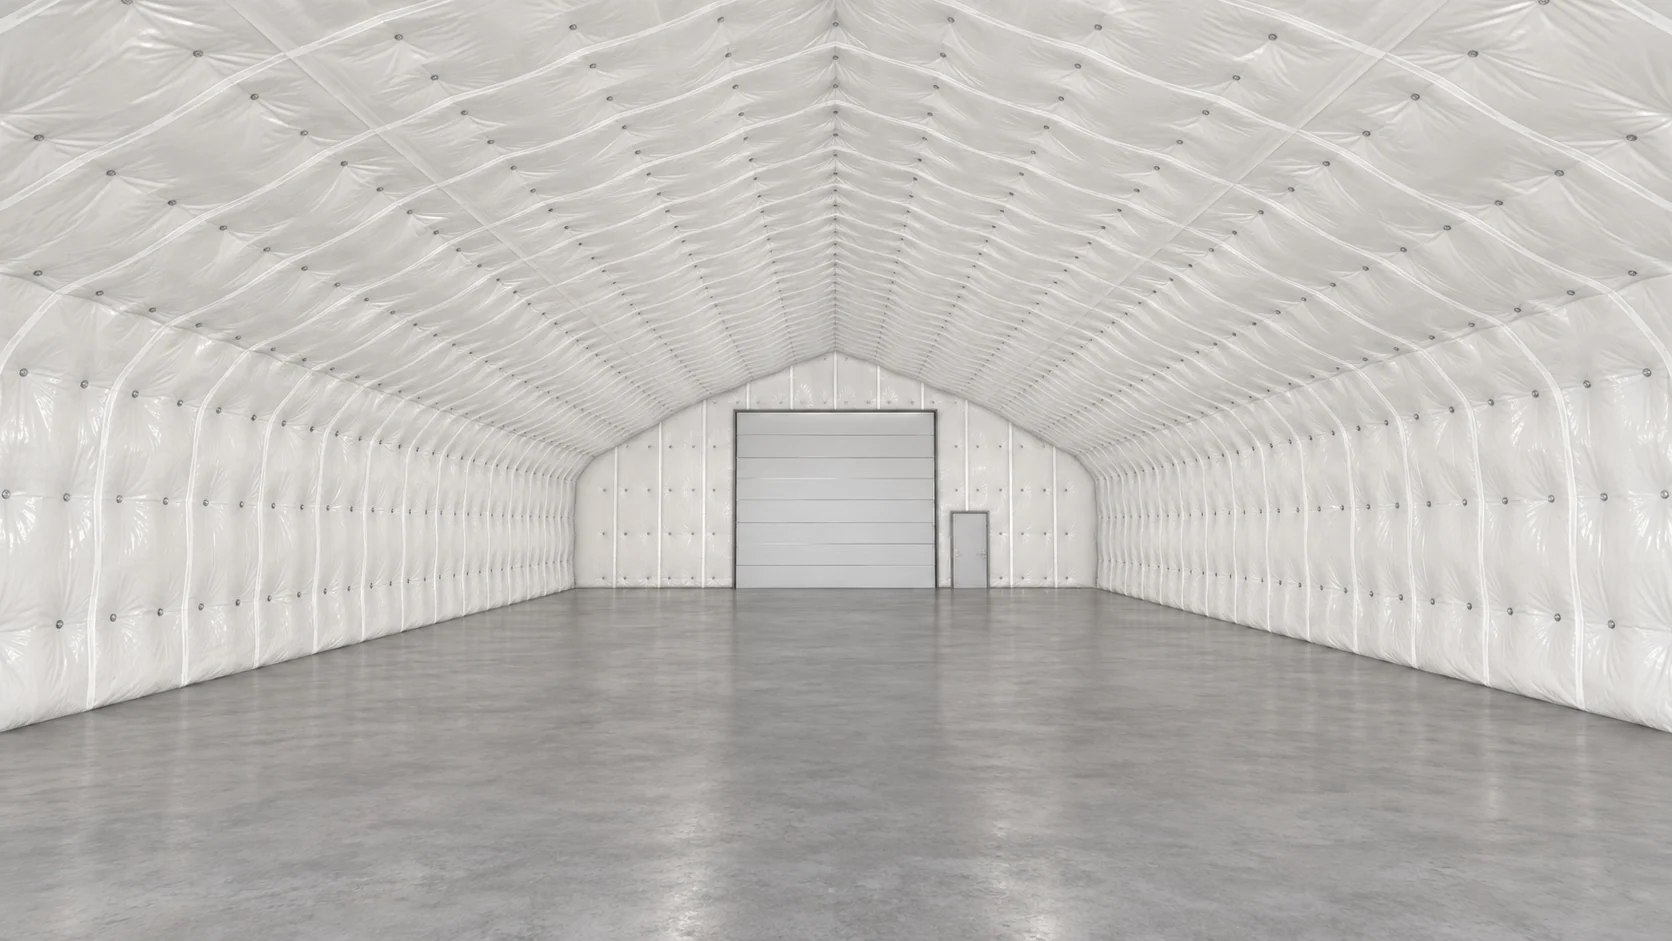
The insulation hangs just inside the steel trusses, covering the framework from inside the building. The 4-foot-wide courses meet at seams covered with 3-inch-wide vinyl tape. Plan the finished ceiling height, door operation and equipment clearance before you hang it.
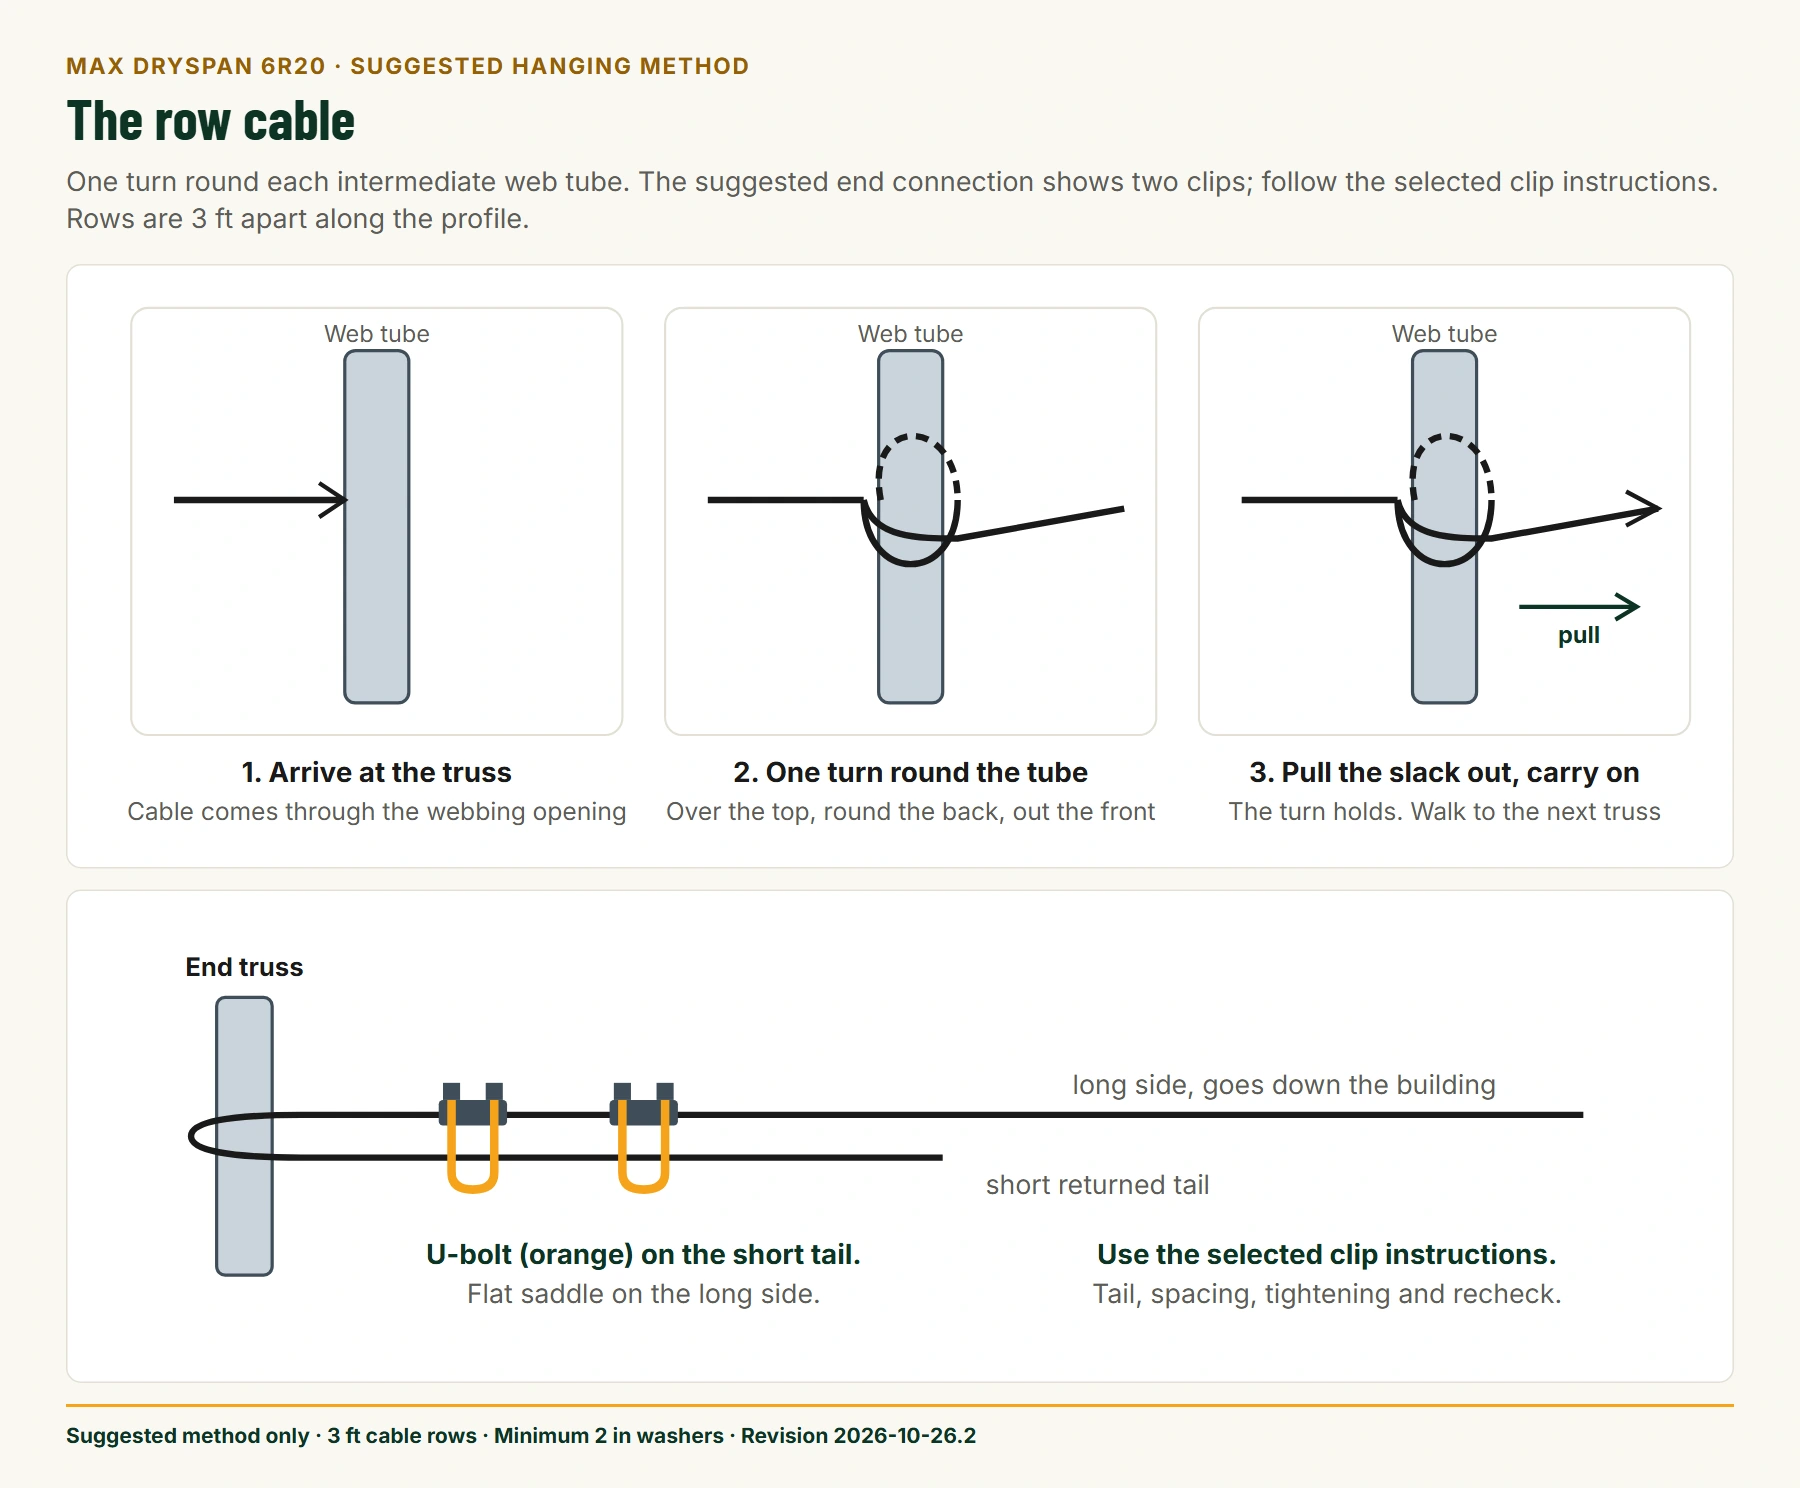
Row cables through the trusses.
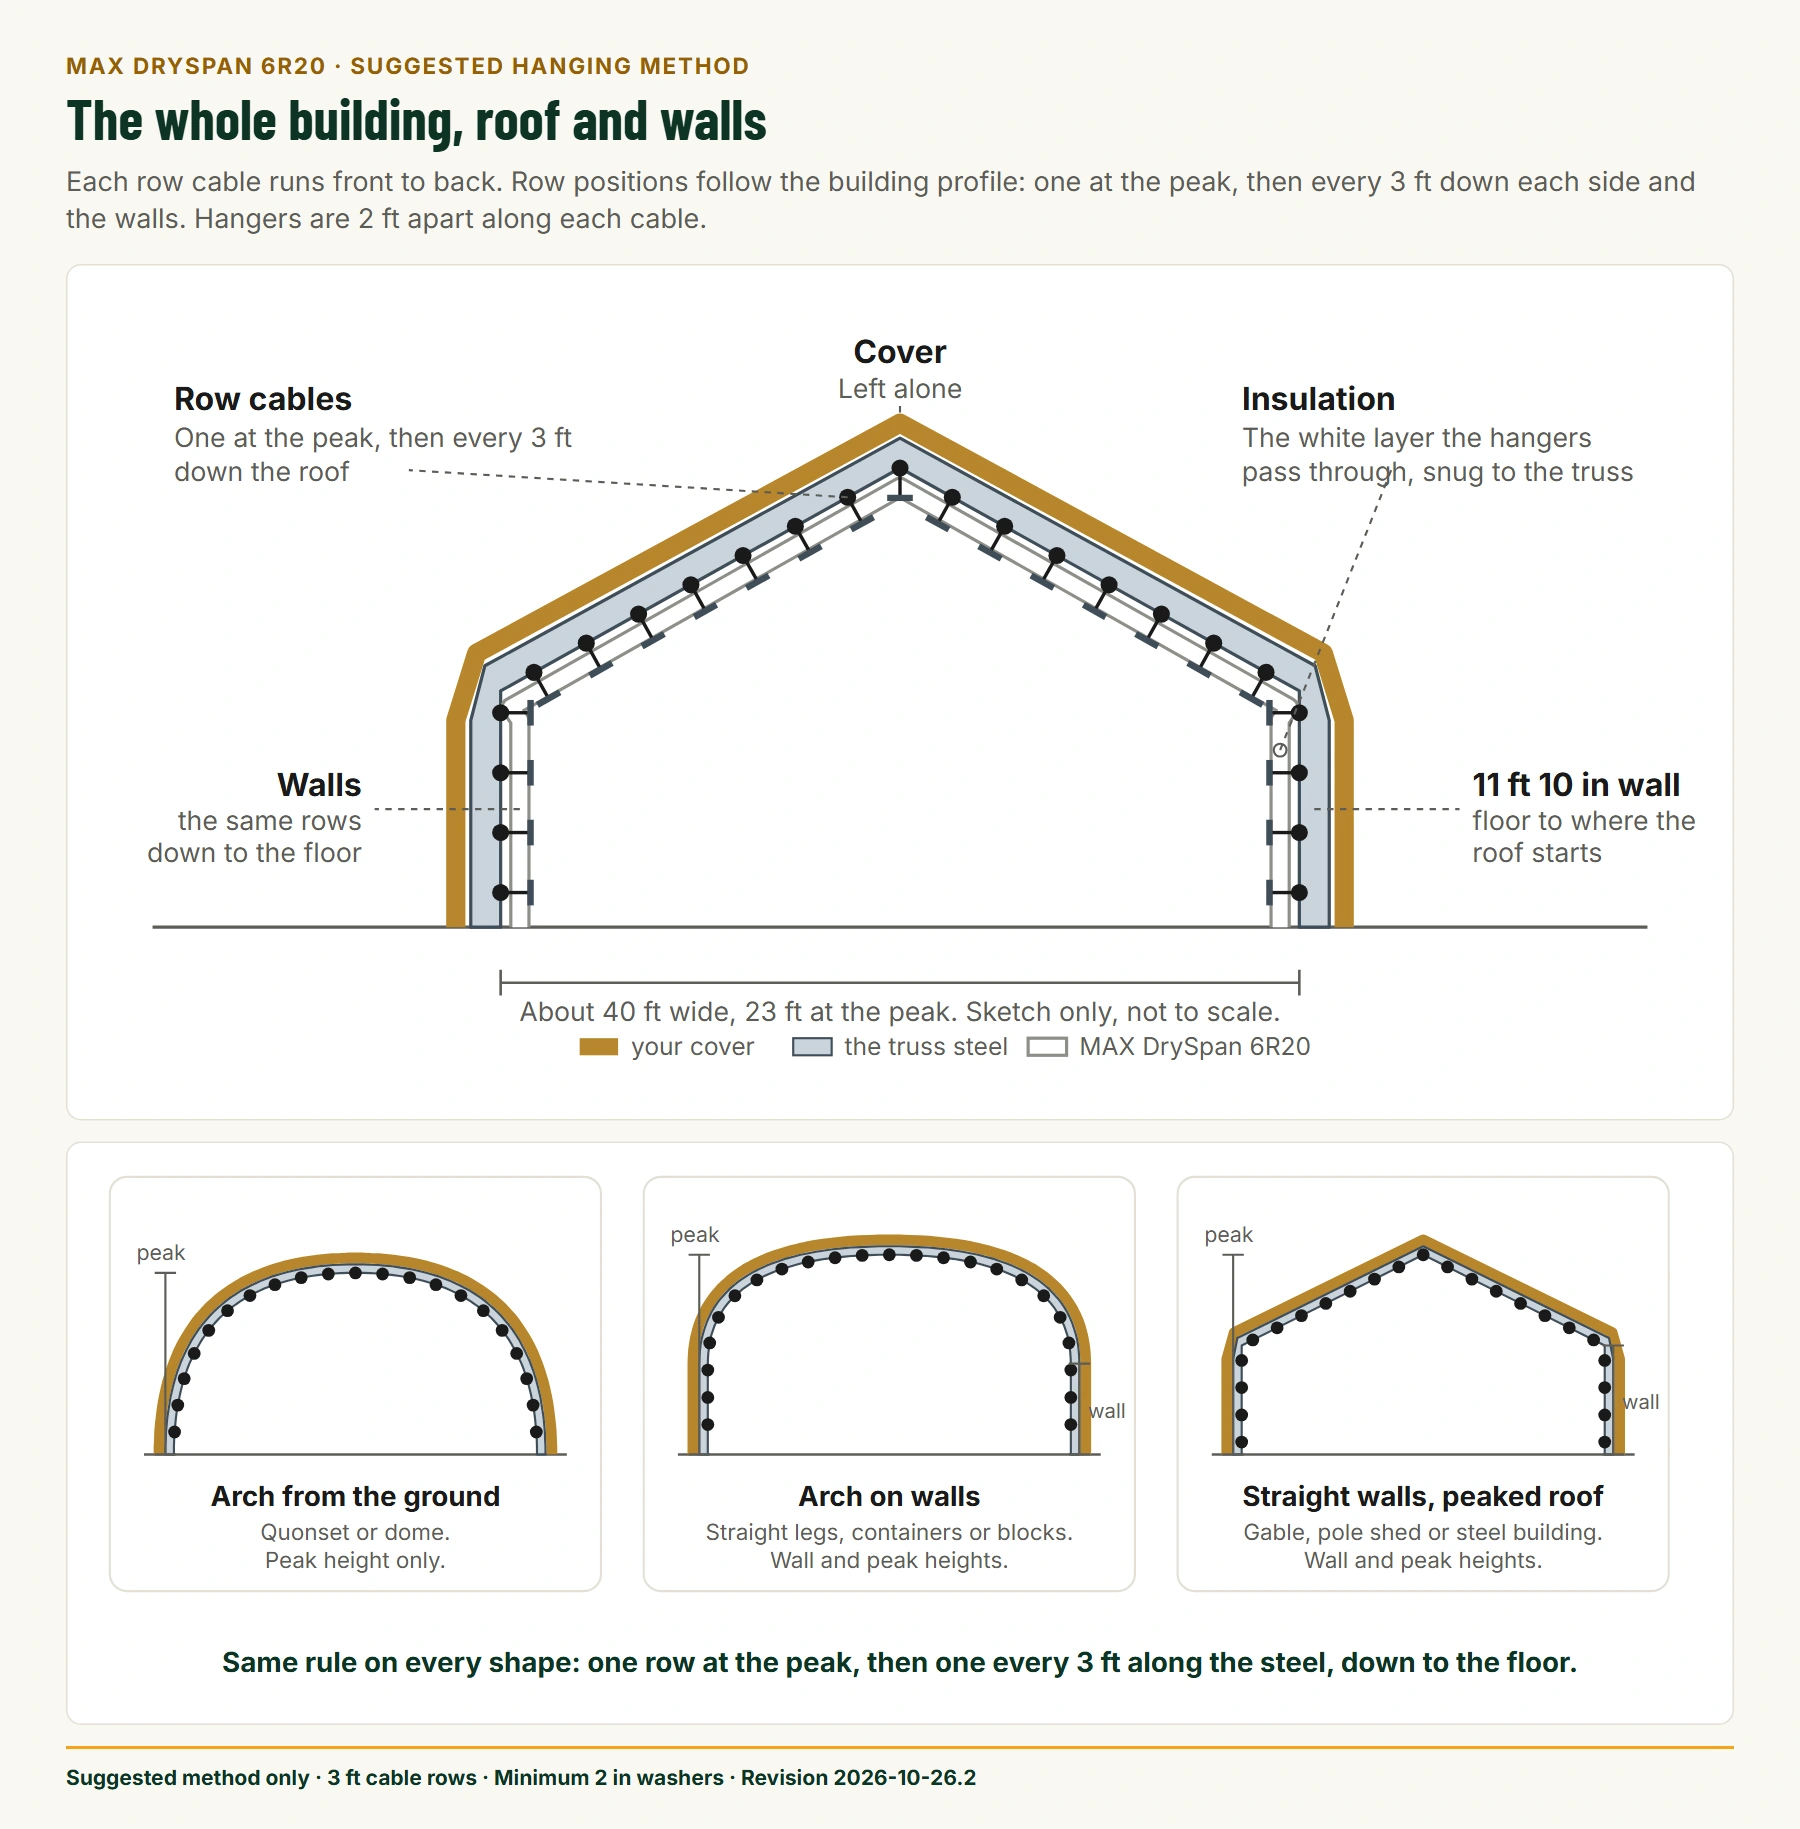
A 3/32-inch galvanized cable runs the length of the building, taking one turn round the web tube at each intermediate truss. The suggested end connection shows two wire rope clips; follow the selected clip manufacturer's instructions. Set out one cable row at the peak, then every 3 feet along each side of the roof and the walls.
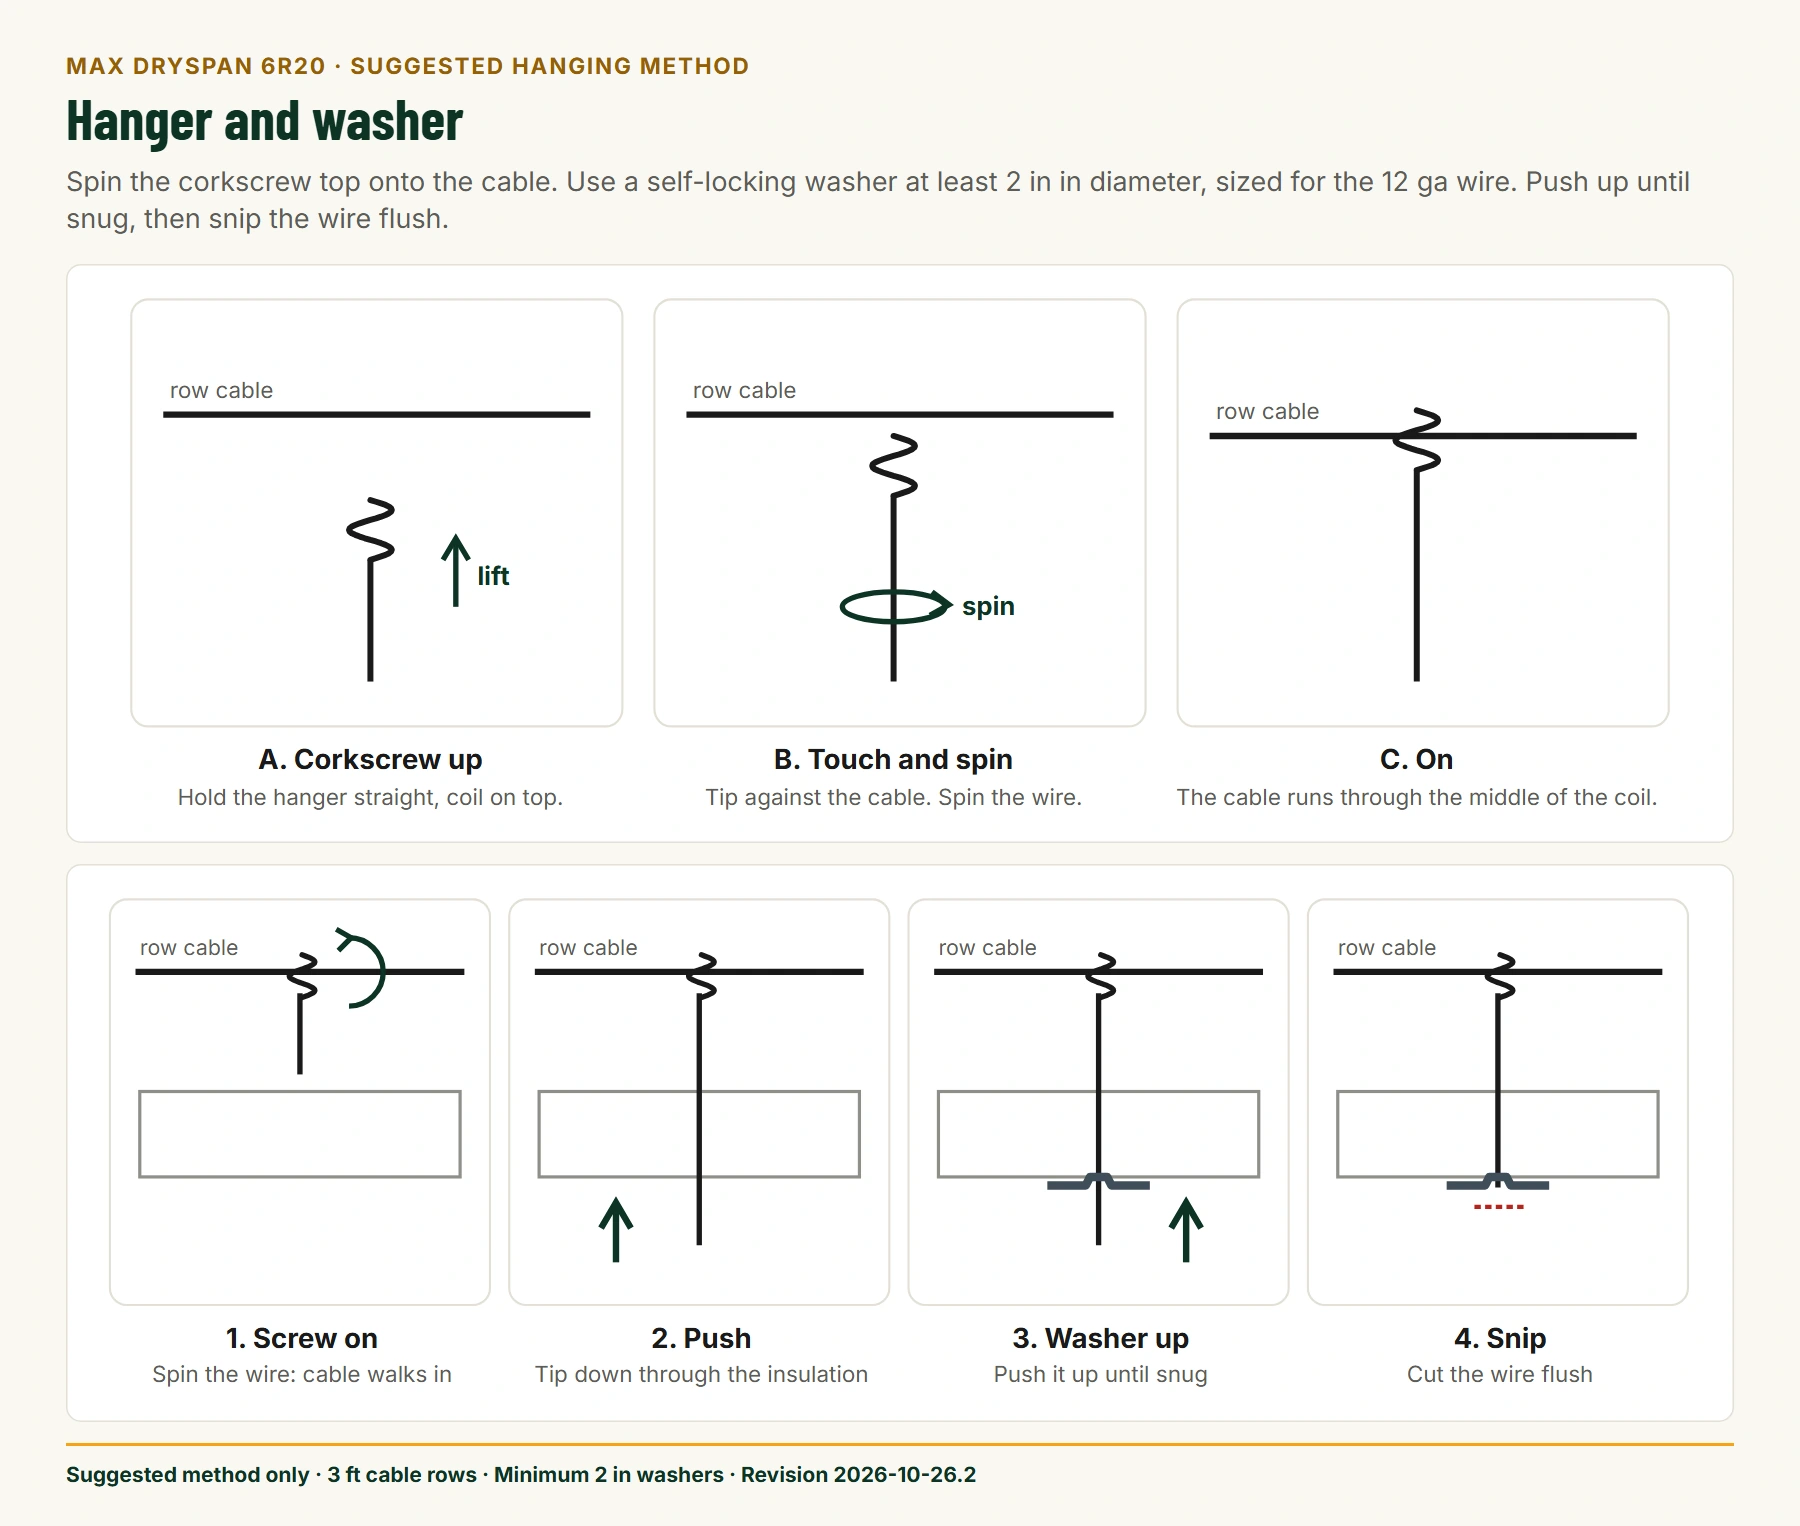
A hanger every 2 feet.
Straight 12-gauge wire pieces are recommended for making the corkscrew hangers. Each hanger spins onto a row cable and passes through the insulation. A self-locking washer at least 2 inches in diameter, sized for the 12-gauge wire, supports the blanket from below. Bring it snug without crushing the insulation, then snip the wire flush at the washer.
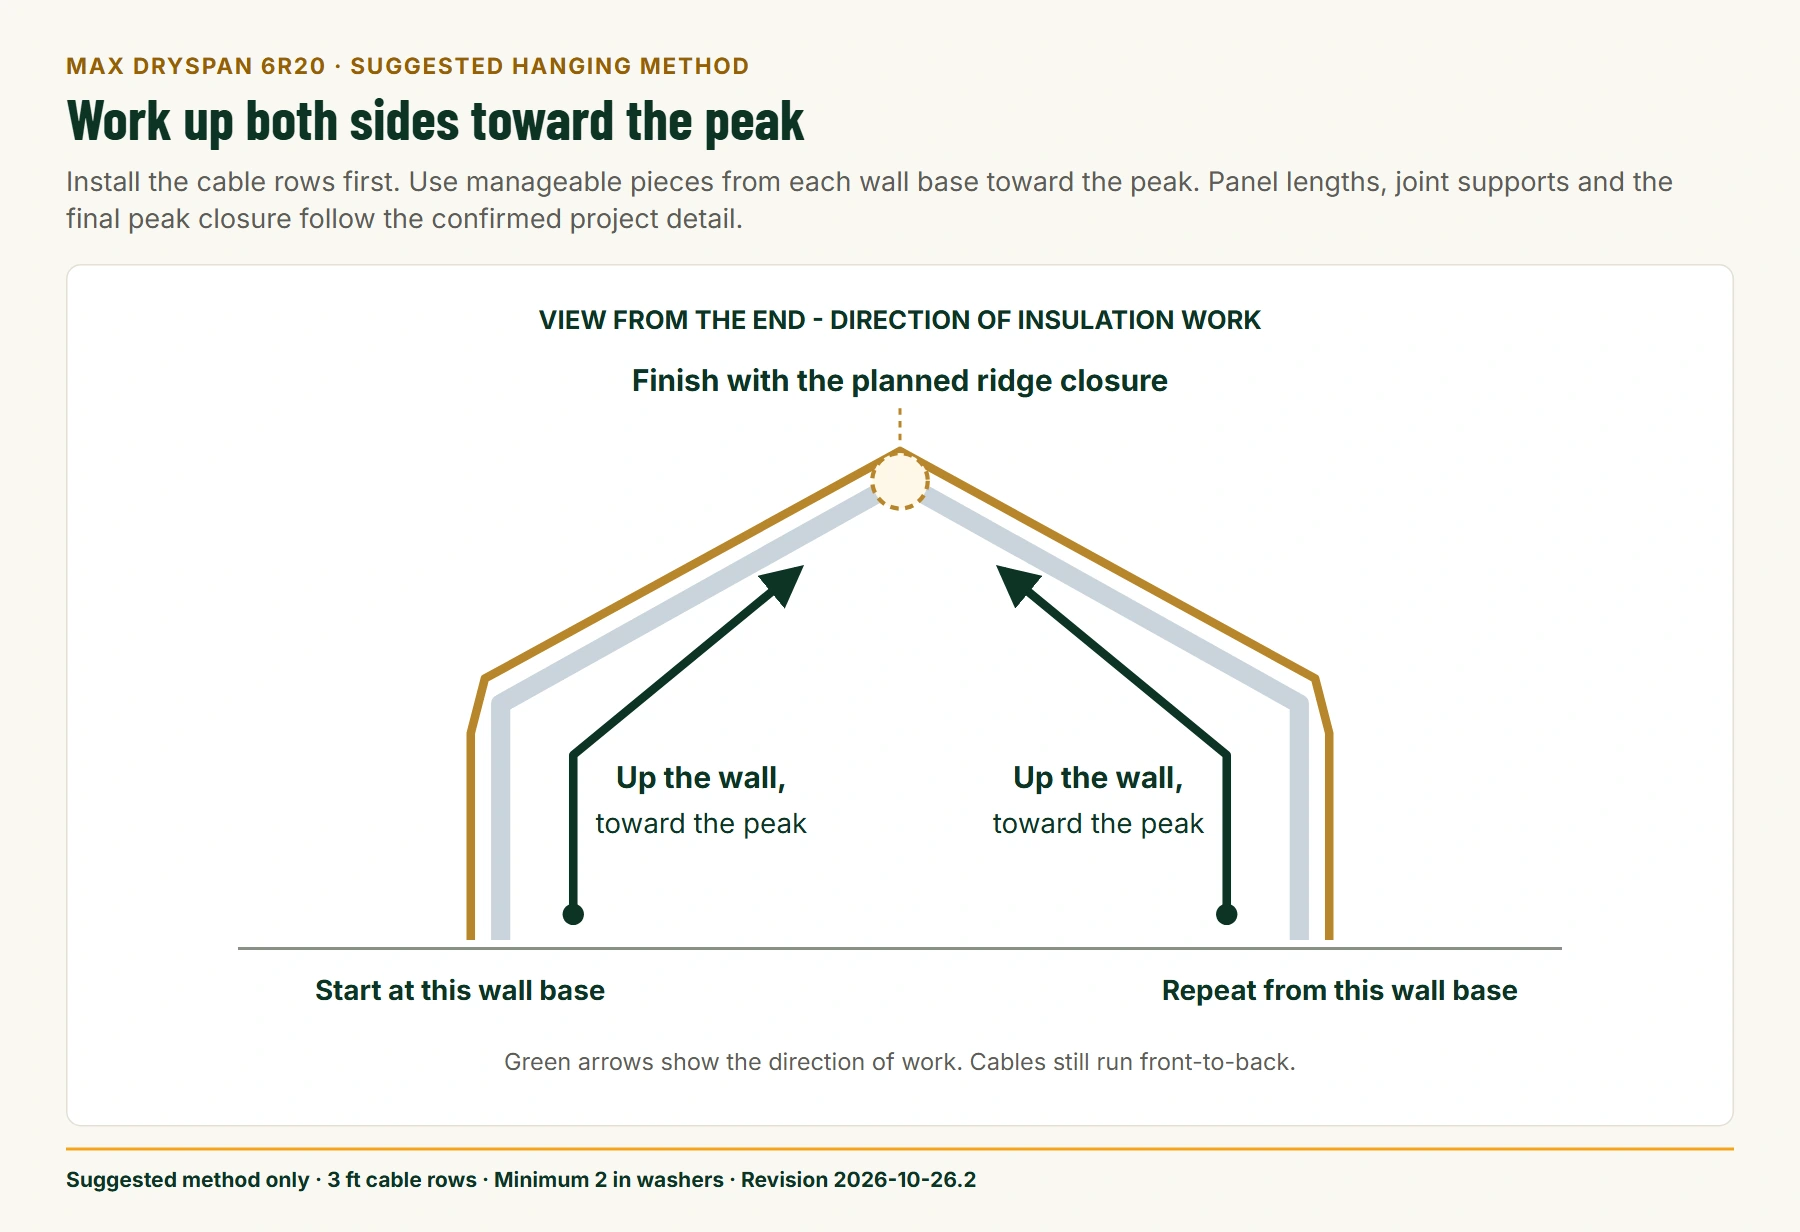
Work up both sides toward the peak.
Install all cable rows first. Prepare and label manageable insulation pieces. The insulation is 4 feet wide, excluding the flat margins. Start at one wall base and work upward toward the peak, supporting each piece before moving on. Repeat from the opposite wall base and finish with the planned closure at the peak.
Plan the cut ends and joints.
The existing long side-seam layout uses 3-inch vinyl tape. Shorter pieces add cut ends and a final peak closure: confirm their support and facing-closure details for your building before cutting. Every piece needs mechanical support. Tape closes the facing; it does not carry the panel's weight.
We supply the insulation; you or your contractor hang it. We can provide the hanging hardware as a quoted option; your estimate identifies what is included.
Download the DrySpan information sheet (PDF) →
Select any diagram to view it full size.
Two different jobs
Inner liner or R-20 insulation?
Tell us the problem you’re solving. A condensation liner and a thermal insulation package are separate products.
| Your priority | 400g inner liner | MAX DrySpan 6R20 |
|---|---|---|
| Main purpose | Manage condensation drip | Add thermal insulation |
| Construction | Inner fabric layer with an air gap | Fibreglass with white protective facing; long edges sealed as supplied, cut ends sealed on site |
| R-value | No R-value claim | R-20 material at 6-inch thickness |
| Next step | Read about the inner liner | Get an insulation supply quote |
MAX building. Other brand. Start here.
Quote my
insulation package.
Give us your building size and the areas you want covered. We’ll review the details with you and prepare a supply quote.
Roof + sidewalls
End walls priced separately on request.
Prefer to talk it through?
587-800-4629 · Text MAX
United States: we ship from Alberta. Quotes in USD, paid by wire or card. About two weeks from order.
No payment is taken here. Installation is arranged by you.
Before you order
Straight answers about DrySpan.
What is MAX DrySpan 6R20?
MAX DrySpan 6R20 is 6-inch, R-20 fibreglass insulation with white protective facing. The long edges are pinched and sealed flat as supplied; the short, 4-foot cut ends remain open and are sealed during installation. The insulation is 4 feet wide, excluding the flat margins. MAX supplies insulation packages for fabric storage buildings, quoted to the surfaces you want to insulate. Installation is not provided.
Can I request insulation for a building from another brand?
Yes. MAX accepts insulation-supply enquiries for MAX buildings, kit brands and sellers such as TMG Industrial, Uncle Wiener’s, Suihe, Gold Mountain, Hills Industrial and Chery Industrial, as well as Cover-All, Norseman, Britespan, ClearSpan, Calhoun and Legacy. Auction purchases and unknown brands are welcome too. Send the make or seller, model, dimensions and, if available, drawings. The frame, support method, clearances and suitability must be checked for your actual building before ordering.
Does R-20 mean the entire building becomes R-20?
No. R-20 is the insulation material rating at its specified 6-inch thickness. The finished building also has doors, joints, framing and other surfaces that affect heat loss. Compression, gaps and air leakage affect installed performance.
Is this the same as the 400g inner liner?
No. The 400g inner liner is a separate condensation-control product with no R-value claim. DrySpan 6R20 contains fibreglass insulation and is supplied as a separate thermal package. Tell MAX whether your main concern is heat loss, condensation or both.
How is my insulation package measured?
The quote is based on the surfaces being insulated, not simply the floor area. Roof and sidewall coverage follows the inside profile of the building along its length. End walls are measured separately, allowing for door openings. Ask for the roof/sidewall package and end walls as separate lines.
Does MAX install the insulation?
No. MAX supplies the insulation only; you or your own installer hang it. We can provide the hanging hardware as a quoted option; your estimate identifies what is included. A suggested hanging guide is available. Seam sealing and any other installation work are arranged by you.
How is the insulation hung?
Our suggested method runs galvanized row cables the length of the building through the trusses: one at the peak, then every 3 feet down each side and the walls. Wire hangers spin onto the cables every 2 feet, pass through the insulation and are held by self-locking washers at least 2 inches in diameter and sized for the 12-gauge hanger wire. Straight wire pieces are recommended for making the hangers. With all cables in place, work in manageable insulation pieces from one wall base toward the peak, then repeat from the opposite wall base. Finish with the planned closure at the peak. Panel lengths, cut-edge sealing and joint supports must be confirmed for the project. This is a suggested method, not an engineered design.
Can the washers be covered?
Yes. Snip the hanger wire flush and a strip of white vinyl tape covers the washer for a clean face. The washer holds the insulation; the tape is for appearance and sealing.
How are cuts and joints closed?
DrySpan has 4 feet of insulation width, excluding the flat margins. Its long edges are pinched and sealed flat as supplied; the short cut ends remain open and are sealed during installation. The suggested long side-seam layout uses 3-inch vinyl tape. Shorter pieces introduce cut ends and a final closure at the peak, which need their own confirmed support and facing-closure details before cutting. Each piece must be mechanically supported; tape seals the facing and does not carry its weight. Ask MAX to include the required tape and accessories in the supply quote.
Will an insulated roof still transmit daylight?
Plan for added lighting where an opaque insulation layer covers a light-transmitting roof. Do not assume the natural light level will remain the same as in an uninsulated white fabric building.
What does a complete insulation package cost?
Packages are quoted per building. For a typical 40′ × 60′, roof, sidewalls and end walls together are a five-figure purchase; smaller coverage costs less. The quote confirms material quantities, tape and accessories, freight and availability. Building-kit prices and installation labour are separate.
Can I insulate the door opening?
Yes. We cut two DrySpan sections for the opening that slide apart on an overhead curtain track, with a fixed flap over the track and down each side. It hangs inside your building’s own door and goes on your quote as its own optional line. You buy the track and hang it; our door guide shows how.
Why not spray-foam a fabric building?
Bonded spray foam adheres to the surface it is applied to; access or alteration may involve removing or repairing the bonded material. DrySpan is a separate layer on supports. Sections can be detached, but disturbed seals and supports need reinstating. Compare the building, use, attachment, moisture strategy and project requirements when choosing the system.
Can DrySpan be taken down and rehung?
DrySpan sections can be detached because they are a separate layer on supports. Reuse depends on the material condition and the new arrangement; disturbed seals and supports need reinstating. Confirm the support and facing-closure details before rehanging.
Do you ship to the United States?
Yes. Packages ship from Alberta. Quotes are in USD, paid by wire or card. Allow about two weeks from order.