
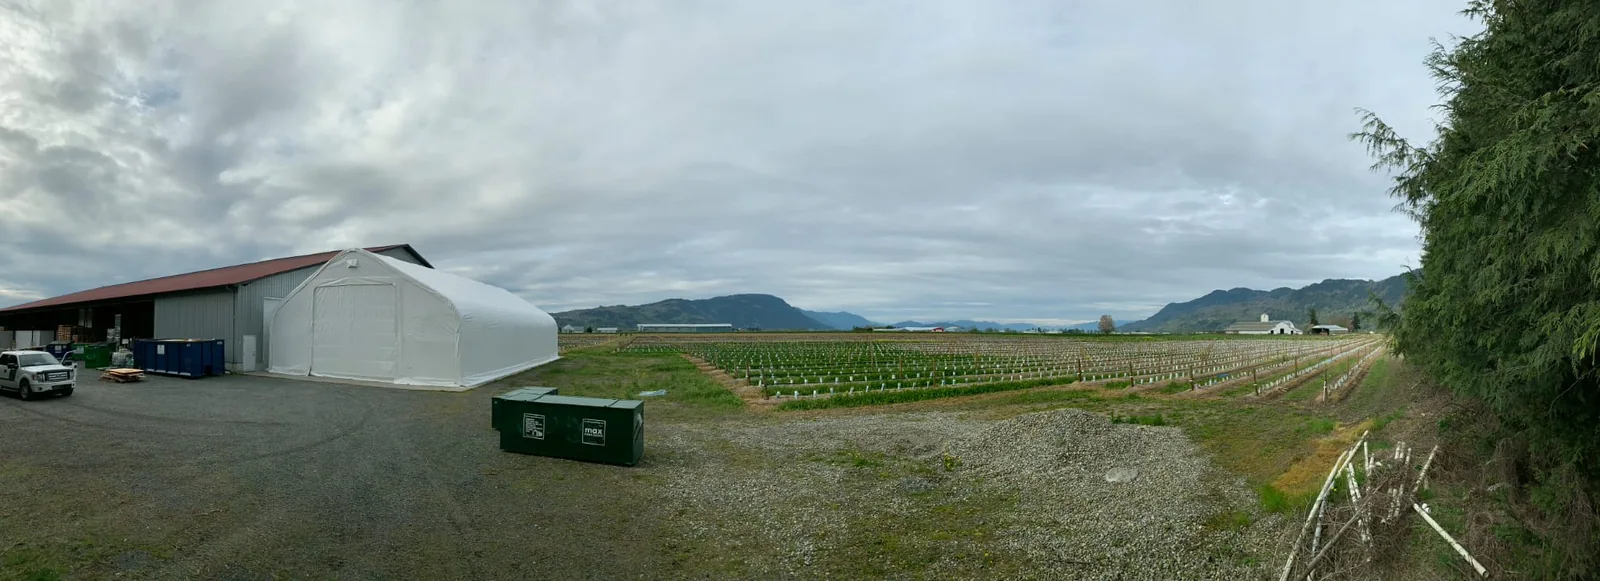
See the building in context.
The photographs move from component packages and open steel framing to a covered exterior. They show the position of the structure within a working property, including the adjacent building and the approach from the yard.
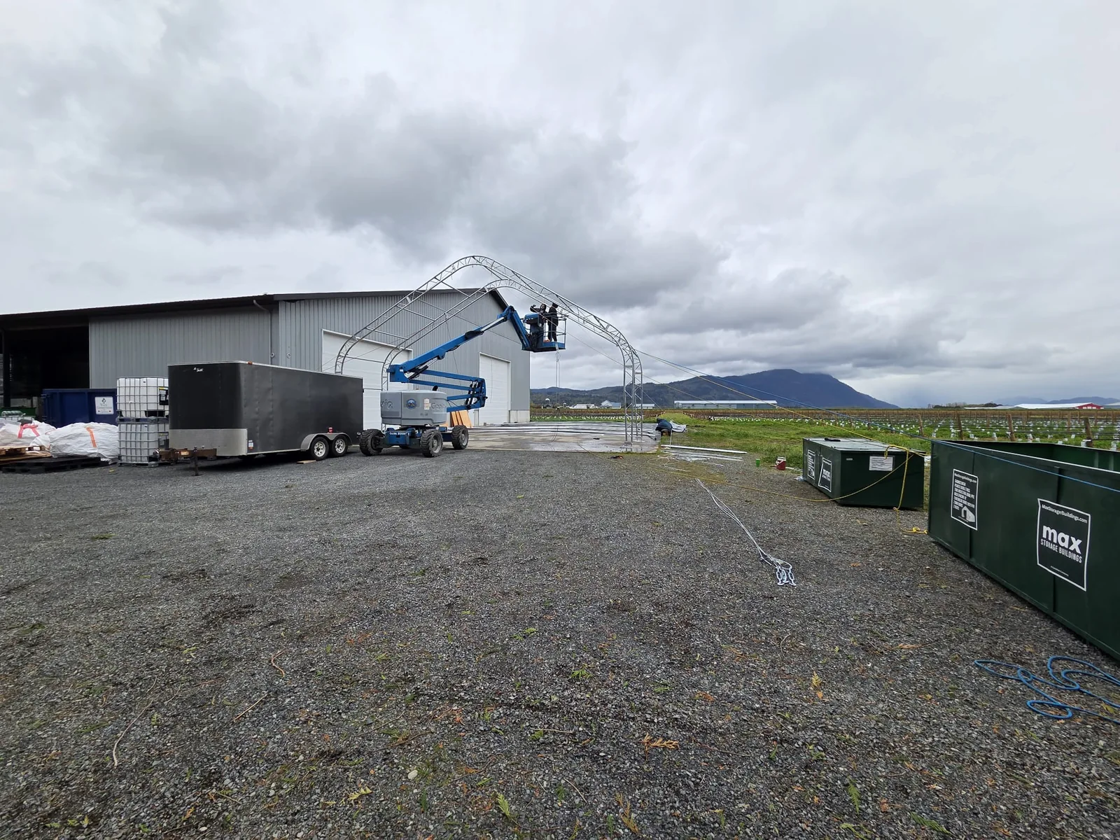
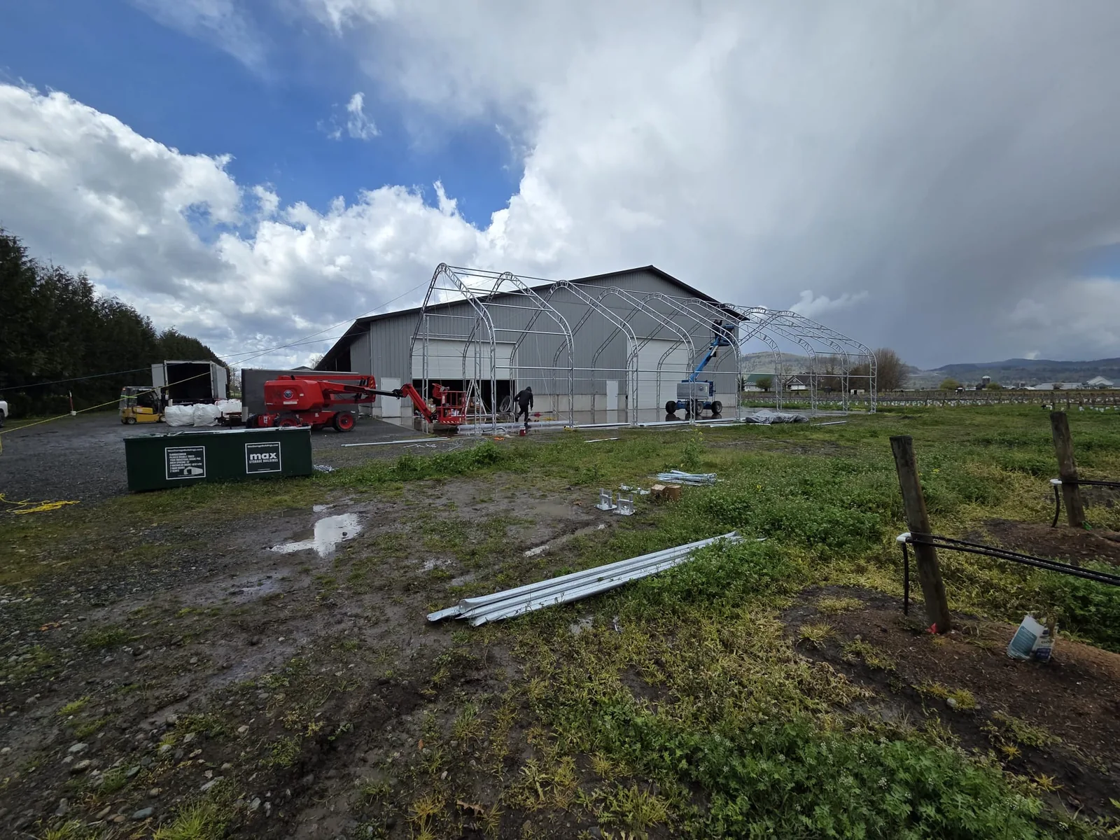
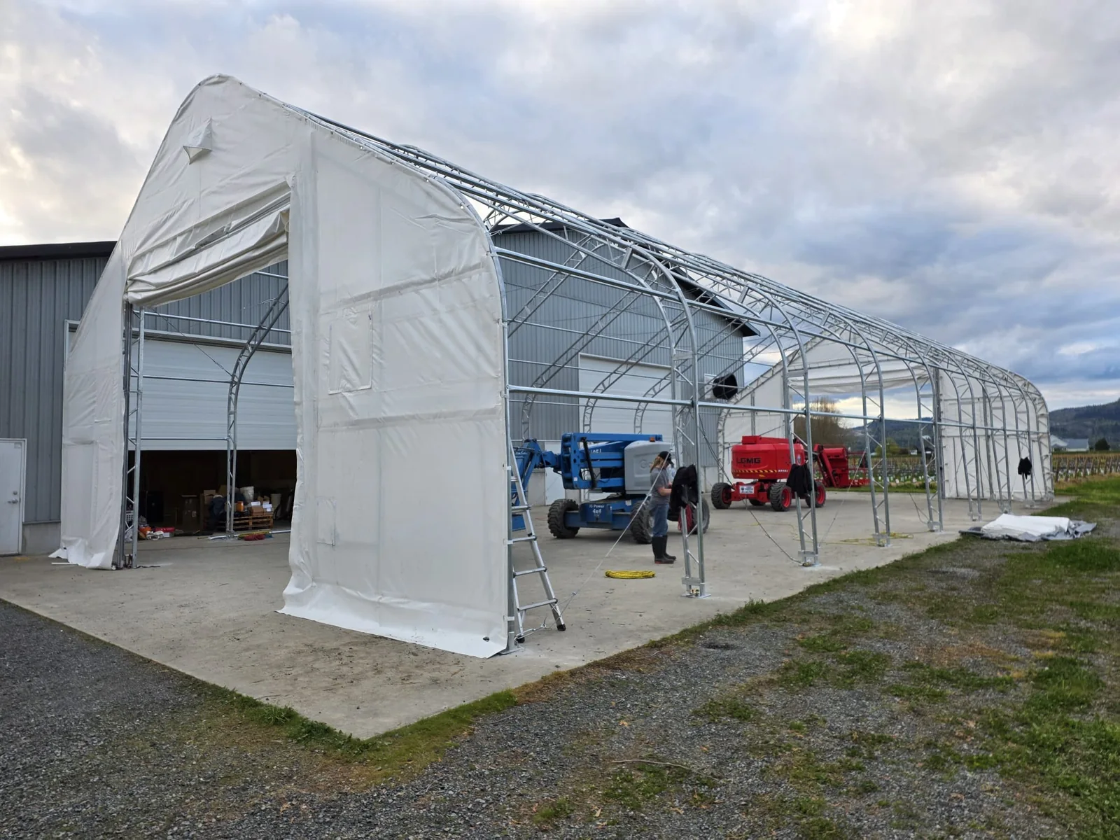
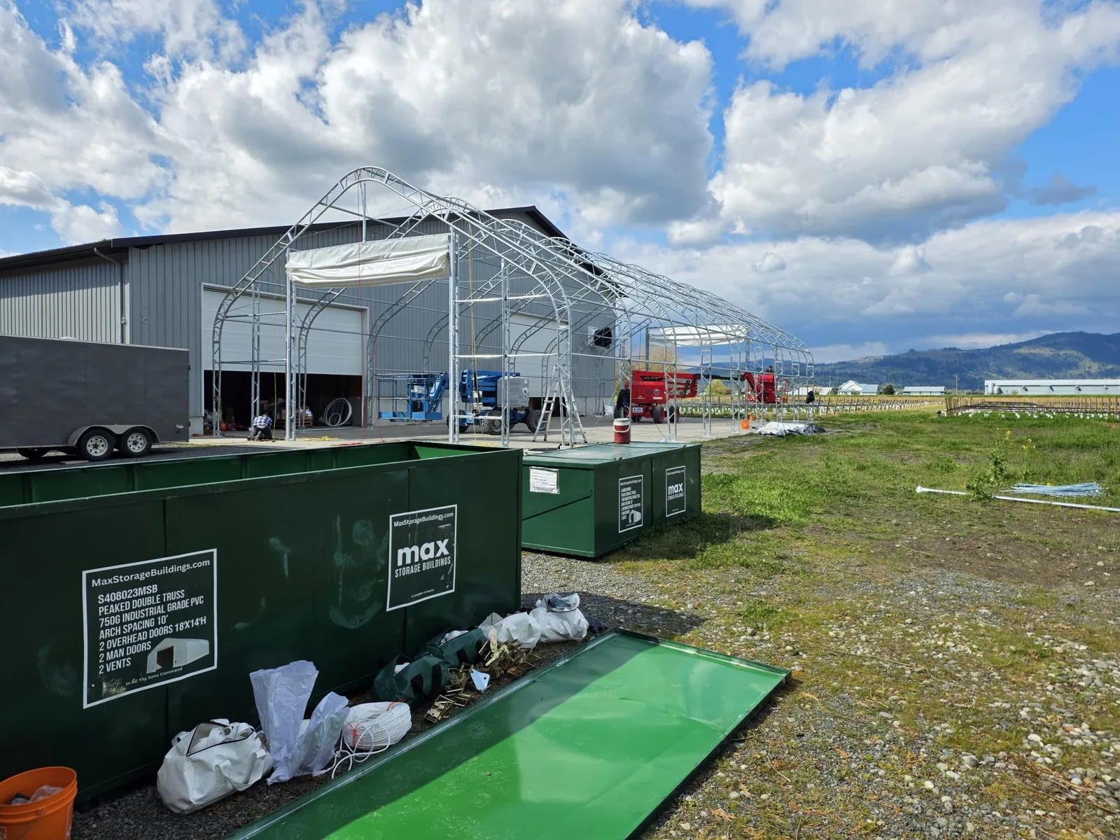
Make the new space work with what is already there.
- Consider existing doors, vehicle routes and the space needed for unloading and installation equipment.
- Review drainage, setbacks and the proposed foundation or anchoring before preparing the site.
- Discuss the space between structures and the installation sequence with MAX and your local professionals.
Real photographs from the MAX collection. Individual installations vary; confirm the model, usable clearances and supplied configuration for your project.
What would you put under cover?
Tell MAX what you need to store, the equipment that needs to fit and where you plan to build. We can help you compare the size, access and delivered project scope.