Horse Barn, Dairy Barn and Sheep Barn Buildings in Fabric
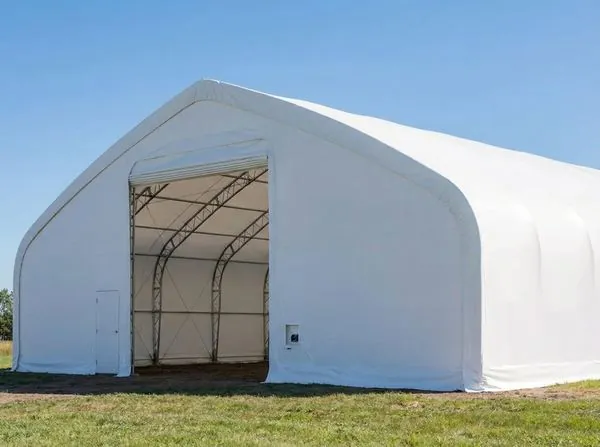
A fabric building can be used as a horse barn, dairy barn or sheep barn: a covered, unheated clear-span building with a PVC cover on a galvanized steel frame. MAX supplies the building kit. Stalls, penning, flooring, water, power, ventilation equipment and milking facilities are by others. This page sets out what to plan for each animal before you choose a size.
- Published prices
- Double-trussed galvanized frames
- Free delivery · 888 hwy km
- 12-year cover warranty
Free within 888 highway km of the supplying Edmonton/Brampton hub. Customer unloading unless otherwise stated.
Prefer help choosing? Ask a Building Advisor
Prefer to talk? Call 587-800-4629 · Text us
Can a fabric building be a barn?
Yes, as a covered, unheated building. A fabric cover over a steel frame keeps wind, rain, snow and direct sun off the space under it. The span has no interior posts, so stalls, pens, alleys and feeders can be laid out inside it and changed later.
Livestock housing needs a project-specific suitability and approval review. Confirm the intended use with your local authority and your animal-care adviser before ordering.
Every MAX building uses a double-trussed galvanized steel frame. The 30′–70′ range has a 750g PVC cover; the 80′ Industrial Series has a heavier double-trussed frame and a 900g PVC cover. The MAX Standard sets out the specification.
This page is about a fabric building used as a barn. For a calving or cattle shelter, see the calving and cattle shelter page. For a riding arena, see the riding arena page.
What is in the kit, and what is by others?
The kit includes the galvanized steel frame, the specified PVC cover, supplied hardware and anchoring, and assembly instructions. The cover package is the main cover, end walls and roll-up access. Door configuration and components follow the selected model and your quote.
Stalls, penning, gates, flooring, bedding, water, power, lighting, ventilation equipment and milking facilities are by others. The kit does not list fans or other ventilation equipment. Installation and site work are priced separately.
Why are stalls and pens set inside the building?
The cover is a weather barrier, not a containment wall. Animals are kept off the cover and the frame, so stalls, pens, kick walls and rails are set inside the building as part of the project. Draw that line of panels or stall fronts before you choose the width, because it takes up floor. It matters most with animals that rub, chew, kick or climb.
What should I plan for a horse barn?
Start with the layout: the number of stalls, the aisle between them, where horses are tied and led, and where feed, bedding and tack are kept. Then check the door for the tractor or loader that cleans out and brings in bedding, as well as for horse and handler.
Stall construction, flooring, ventilation, water and power are planned with your project and animal-care advisers and are not part of the kit. For care requirements, see the Code of Practice for equines from the National Farm Animal Care Council.
What should I plan for a dairy barn?
A fabric building can be a covered, unheated shelter for dairy cattle, and cover for feed and bedding, with penning set inside the building. Plan the resting area, the feeding area, the routes cattle and equipment take, manure handling and clean-out access.
A milking parlour or regulated dairy facility has requirements beyond a building kit. Confirm them with your provincial dairy authority and your adviser before ordering. For care requirements, see the Code of Practice for dairy cattle from the National Farm Animal Care Council.
What should I plan for a sheep barn?
Sheep follow the same planning order: layout, ventilation, drainage, bedding and access first, building size second. Plan the group pens, any indoor lambing space, feeders, water and how a loader gets in to clean out and bed.
Set the penning inside the building so sheep cannot rub, chew or climb against the cover or the frame. Confirm ventilation, flooring and stocking space with your animal-care adviser. For care requirements, see the Code of Practice for sheep from the National Farm Animal Care Council.
Will an unheated barn stay warm in winter?
Do not assume a particular indoor temperature. Bedding, ventilation, weather protection and any heating form part of the actual husbandry and facility plan. If any part of the barn will be heated or occupied, include it in the brief so its requirements are addressed.
Which sizes should I compare for a barn?
Lay out the stalls or pens, the aisle and the clean-out route first, then choose the width. These five are one building from each width from 30′ to 70′.
- 30′ × 60′ × 20′: 30′ wide, 60′ long, 20′ nominal peak.
- 40′ × 80′ × 23′: 40′ wide, 80′ long, 23′ nominal peak.
- 50′ × 100′ × 23′: 50′ wide, 100′ long, 23′ nominal peak.
- 60′ × 120′ × 25′: 60′ wide, 120′ long, 25′ nominal peak.
- 70′ × 150′ × 28′: 70′ wide, 150′ long, 28′ nominal peak.
Floor area alone is not a verified animal capacity, and the height at the peak is not the clearance at the doorway or sidewall. See the product page for the current price and the published dimensions, choose the right size, or see all 23 sizes. The 80′ width is the 80′ Industrial Series.
What foundation or anchoring does a barn need?
A concrete foundation is not required for every project. The kit ships with galvanized ground stakes, four per footplate. The supplied stakes are not intended for rocky ground, frozen ground or concrete, and they do not establish suitability for every property. Concrete, piles or ballast blocks may be needed for your building and site. Flooring and drainage are site work by others. Read how MAX buildings are anchored and confirm the method before the building ships.
How does delivery to a farm work?
MAX arranges transport to your address, and the building arrives as packaged components for assembly. Delivery is free within 888 highway km of the Edmonton or Brampton (Toronto-area) hub supplying your order. Beyond that distance, delivery is quoted before ordering. Unloading is the customer’s responsibility unless your written quote states otherwise. See delivery and pickup.
Who installs the building?
Self-assembly is an option for suitable projects, using the supplied model-specific instructions and an appropriate crew and equipment. The frame uses bolt-together construction, but lifting equipment, tools and a safe assembly sequence are still required. Installation can also be quoted for your building and location. Assembly time varies with the building and site. See how a fabric building is installed.
What warranty applies?
MAX publishes a 2-year manufacturing and material defect warranty and a 12-year limited fabric cover warranty, with fabric coverage prorated after year two. The fabric warranty is not a prediction of how long a cover lasts, and it excludes installation or removal labour and freight. Read the warranty before you buy.
Do barns need a permit?
Check with the authority responsible for your property before ordering. Requirements depend on location, size, use and the proposed installation. A farm location does not establish an exemption, and an agricultural building is not automatically exempt. For drawings and permit documents, see fabric building engineering.
How do I get a price?
Kit prices are published for all 23 sizes. See the product page for the current price, or the cost guide for every size in one table. To compare two written quotes on the same scope, use the quote checklist. For a quote, open the Building Advisor form at the top of this page: choose a size, give your delivery town or postal code, and MAX confirms the building, the delivery scope and the next step. You can also call or text 587-800-4629, Monday to Friday, 8am to 5pm Mountain Time.
Frequently asked questions
Can a fabric building be used as a horse barn?
It can be a covered, unheated building for horses, with stalls and any kick wall set inside the building as part of the project. The cover is a weather barrier, not a containment wall. Stalls, flooring, water and power are by others, and livestock housing needs a project-specific suitability and approval review.
Can a fabric building be a dairy barn?
It can be a covered, unheated shelter for dairy cattle, and cover for feed and bedding, with penning set inside the building. A milking parlour or regulated dairy facility has requirements beyond a building kit. Confirm them with your provincial dairy authority and your adviser before ordering.
Can a fabric building be a sheep barn?
It can be a covered, unheated shelter for sheep, with penning set inside the building to keep animals off the cover and the frame. Livestock use needs a project-specific suitability and approval review. Confirm ventilation, flooring and stocking space with your animal-care adviser.
Are stalls, pens or flooring included with a barn building?
No. The kit is the building: frame, cover, hardware, anchoring and assembly instructions. Stalls, penning, flooring, water, power, ventilation equipment and milking facilities are by others.
How many animals fit in a fabric barn?
Base the layout on your actual animals, stall or pen arrangement, equipment and operating space. Floor area alone is not a verified animal capacity. Confirm stocking space with your animal-care adviser.
Prepare your project brief · Read the order and deposit terms · Read the warranty