Dome Building or Peaked Fabric Building?
People searching for a dome building or dome shelter usually mean a fabric-covered arch building. MAX buildings are that kind of structure, a PVC cover over a galvanized steel frame, but the roof is peaked, not a round dome. This page explains the difference so you can tell whether a MAX building is what you are looking for.
- Published prices
- Double-trussed galvanized frames
- Free delivery · 888 hwy km
- 12-year cover warranty
Free within 888 highway km of the supplying Edmonton/Brampton hub. Customer unloading unless otherwise stated.
Prefer help choosing? Ask a Building Advisor
Prefer to talk? Call 587-800-4629 · Text us
What is a dome building?
A dome or quonset shape is an arch from the ground: one curve, right down to the floor. A dome shelter puts a fabric cover over that curve. In everyday use, dome building, dome shelter, hoop shelter and fabric building often mean the same general idea, a fabric cover on a steel frame with no interior posts. On farms the same kind of structure is often called a hoop barn or a hoop building.
Is a MAX building a dome?
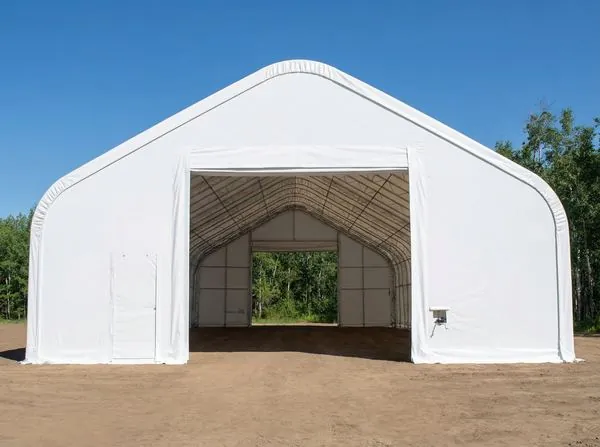
No. MAX buildings have a peaked roof profile. The roof slopes down from the peak on each side, over double-trussed galvanized steel arches. If your project calls for a true round dome, a MAX building is not that shape.
What a MAX building shares with a dome shelter is the category: a fabric cover over a steel frame, with a clear span and no interior posts. Every MAX building uses a double-trussed galvanized steel frame. The 30′–70′ range has a 750g PVC cover; the 80′ Industrial Series has a heavier double-trussed frame and a 900g PVC cover. The MAX Standard sets out the specification.
What does a peaked roof mean for snow?
A peaked roof is not a promise that snow cannot accumulate. Snow and wind requirements depend on the site, the building configuration, the foundation and the anchoring, so ask for the documents that apply to your exact model and location. Under the warranty, the owner removes excessive snow accumulation when necessary. For drawings and site-specific review, see fabric building engineering.
What does the roof shape mean for side clearance?
The height at the peak is not the clearance at the doorway or sidewall. The roof slopes down from the peak, and trusses occupy space, so compare the operating height you need at the place where the equipment will actually sit or move. Two buildings with the same footprint can provide different usable layouts. Ask for the supplied drawings for your size, and use the size guide to measure first.
Which sizes should I compare?
Nominal peak heights in the published range run from 20′ to 37′. These five show one building in each width from 30′ to 70′.
- 30′ × 60′ × 20′: 30′ wide, 60′ long, 20′ nominal peak.
- 40′ × 80′ × 23′: 40′ wide, 80′ long, 23′ nominal peak.
- 50′ × 100′ × 23′: 50′ wide, 100′ long, 23′ nominal peak.
- 60′ × 120′ × 25′: 60′ wide, 120′ long, 25′ nominal peak.
- 70′ × 150′ × 28′: 70′ wide, 150′ long, 28′ nominal peak.
The 80′ width is the Industrial Series, with a nominal 37′ peak. See the product page for the current price and the published dimensions, or see all 23 sizes.
What is included in the kit?
The kit includes the double-truss galvanized steel frame, the specified PVC cover, supplied hardware and anchoring, and assembly instructions. The cover package is the main cover, end walls and roll-up access. Door configuration and components follow the selected model and your quote.
What foundation or anchoring does it need?
A concrete foundation is not required for every project. Supplied ground stakes are one approach; concrete, piles or other systems may be needed for the building and site. Confirm soil conditions, foundation and connection requirements and the intended use before choosing. See how MAX buildings are anchored.
How does delivery work?
MAX arranges transport to your delivery address, and the building arrives as packaged components for assembly. Delivery is free within 888 highway km of the Edmonton or Brampton (Toronto-area) hub supplying your order; beyond that it is quoted before ordering. Unloading is the customer’s responsibility unless your written quote states otherwise. See delivery and pickup.
Who installs the building?
Installation can be quoted for your building and location, and self-assembly is an option for suitable projects using the supplied model-specific instructions and an appropriate crew and equipment. Assembly time varies with the building and site. See how a fabric building is installed.
What warranty applies?
MAX publishes a 2-year manufacturing and material defect warranty and a 12-year limited fabric cover warranty, with fabric coverage prorated after year two. The written terms define coverage, remedies and exclusions. Read the warranty before purchase.
How do I get a price?
Kit prices are published for every size. See the product page for the current price, or the cost guide for all 23 sizes. If you are weighing a fabric building against a dome or quonset proposal, the quote checklist lists what to compare. For a quote, open the Building Advisor form at the top of this page: choose a size, give your delivery town or postal code, and MAX confirms the building, the delivery scope and the next step. You can also call or text 587-800-4629, Monday to Friday, 8am to 5pm Mountain Time.
Frequently asked questions
Is a MAX building a dome building?
No. MAX buildings have a peaked roof profile, not a round dome. They are fabric-covered steel-frame buildings, which is what many people mean by a dome building or dome shelter.
Does snow slide off a peaked fabric roof?
A peaked roof is not a promise that snow cannot accumulate. Follow the instructions for your model and remove excessive snow accumulation when necessary.
Is the peak height the height I can use along the sides?
No. The height at the peak is not the clearance at the doorway or sidewall. Confirm usable clearances from the supplied drawings for your size.
What widths does MAX publish?
The published range has 23 configurations across 30′, 40′, 50′, 60′, 70′ and 80′ widths. See the product page for the current price of each size.
Does a fabric building need a concrete foundation?
Not for every project. The foundation and anchoring must suit the exact building, soil and intended use. Supplied stakes are one approach; a concrete foundation or another designed system may be required.
Is a hoop barn or hoop building the same thing?
People say hoop barn and hoop building for a fabric cover over a row of steel hoops or arches. MAX buildings are in that general category, a PVC cover on a galvanized steel frame with no interior posts, but the roof is peaked, not a round hoop. If your project calls for a round hoop shape, a MAX building is not that shape.
Prepare your project brief · Read the order and deposit terms · Read the warranty