Aircraft Hangar Buildings in Fabric
A fabric building can be used as an unheated aircraft hangar: a PVC cover on a galvanized steel frame with no interior posts, sold as a kit. MAX does not publish aviation certifications, wingspan fit charts or airport approvals. Whether your aircraft fits, and whether your airport allows the building, are checks you make before ordering. This page sets out what to check.
- Published prices
- Double-trussed galvanized frames
- Free delivery · 888 hwy km
- 12-year cover warranty
Free within 888 highway km of the supplying Edmonton/Brampton hub. Customer unloading unless otherwise stated.
Prefer help choosing? Ask a Building Advisor
Prefer to talk? Call 587-800-4629 · Text us
Can a fabric building be an aircraft hangar?
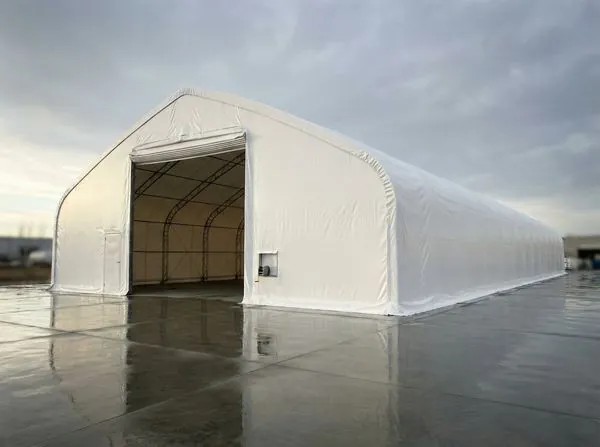
It can be an unheated shelter for an aircraft. A fabric cover over a steel frame keeps wind, rain, snow and direct sun off the space under it, and the span has no interior posts. People call this an aircraft hangar, an airplane hangar or a fabric hangar.
What MAX sells is a fabric storage building kit, not a purpose-built aviation product. MAX does not publish aviation certifications, wingspan fit charts or airport approvals. A hangar door is quoted separately from the standard kit. The kit does not list a floor, heating, lighting, power or fire protection; those are separate items for your project team.
Every MAX building uses a double-trussed galvanized steel frame. The 30′–70′ range has a 750g PVC cover; the 80′ Industrial Series has a heavier double-trussed frame and a 900g PVC cover. The MAX Standard sets out the specification.
What decides whether an aircraft fits?
Three measurements decide it: the wingspan, the tail height and the door opening. The aircraft has to pass through the door before the space inside matters, so start at the doorway.
The height at the peak is not the clearance at the doorway or sidewall. The roof slopes down from the peak, and trusses occupy space, so the height at a wingtip or at the tail depends on where it sits in the building.
Compare your aircraft’s wingspan, length and tail height with the hangar door opening on your quote, with the nominal dimensions published on the product page, and with the supplied drawings for your size. Allow room to move the aircraft in and out and to walk around it. MAX does not publish a chart of which aircraft fit which building, so the comparison is yours to make and to confirm before ordering. The size guide explains how to measure.
What door options are there for a hangar?
The cover package is the main cover, end walls and roll-up access. The published kit includes winch roll-up doors, and the small pedestrian entrance is a fabric flap with zipper and hook-and-loop closure. Door configuration and components follow the selected model and your quote.
Hangar door openings start at 28′ wide. The standard roll-up door opening reference on the product page is a different, smaller opening; a hangar door is quoted for your building, and the opening width and height are confirmed in writing on your quote.
For the standard roll-up door, product pages publish a door opening reference, width × height, taken from manufacturer family elevations: 18′ 0″ × 16′ 1″ on the 50′ series, 18′ 0″ × 16′ 0″ on the 70′ series with the 28′ nominal peak, and 18′ 0″ × 18′ 0″ on the 80′ Industrial Series. The 60′ series pages and the 70′ × 200′ × 32′ page say to confirm the clear opening with MAX. These are references for the standard roll-up door, not the hangar door, and they are not certified clearances.
Compare your wingspan and tail height with the hangar door opening on your quote. Hangar door openings start at 28′ wide. Tell MAX the wingspan and tail height and ask what opening can be quoted for the building width you are considering.
What foundation, anchoring and apron does a hangar need?
A concrete foundation is not required for every project. The kit ships with galvanized ground stakes, four per footplate. The supplied stakes are not intended for rocky ground, frozen ground or concrete, and they do not establish suitability for every property. Concrete, piles or ballast blocks may be needed for your building and site. The floor, the apron and the route to the runway are site work by others and are not part of the kit. Read how MAX buildings are anchored and confirm the method before the building ships.
Who approves a hangar at an airport or airstrip?
Approvals are the owner’s to confirm before ordering. Ask the airport authority or aerodrome operator whether a fabric building is allowed on the site and what it requires. Ask the municipality about permits and land use. Ask your insurer whether it will cover the aircraft and the building in this kind of structure. MAX does not publish airport approvals or aviation certifications, and a rural or private location does not establish an exemption.
What about wind and snow at an airfield?
Wind and snow requirements depend on the site, the building configuration, the foundation and the anchoring, so ask for the documents that apply to your exact model and location. A single figure should not be applied to every MAX building. Under the warranty, the owner removes excessive snow accumulation when necessary. For drawings and site-specific review, see fabric building engineering.
Which sizes should I compare for a hangar?
These five are in the wider part of the published range, from 50′ to 80′. They are listed by their dimensions only; none is matched to an aircraft.
- 50′ × 100′ × 23′: 50′ wide, 100′ long, 23′ nominal peak. Standard roll-up door opening reference 18′ 0″ × 16′ 1″ (width × height).
- 60′ × 120′ × 25′: 60′ wide, 120′ long, 25′ nominal peak. The product page says to confirm the clear opening with MAX.
- 70′ × 150′ × 28′: 70′ wide, 150′ long, 28′ nominal peak. Standard roll-up door opening reference 18′ 0″ × 16′ 0″ (width × height).
- 70′ × 200′ × 32′: 70′ wide, 200′ long, 32′ nominal peak, 4′ higher than the other 70′ buildings. The product page says to confirm the clear opening with MAX.
- 80′ × 120′ × 37′: 80′ wide, 120′ long, 37′ nominal peak. 80′ Industrial Series with 900g PVC. Standard roll-up door opening reference 18′ 0″ × 18′ 0″ (width × height).
The frame takes up space inside the nominal dimensions, so confirm the usable width from the supplied drawings. See the product page for the current price and the published dimensions, or see all 23 sizes. The 80′ width is the 80′ Industrial Series.
What is included in the kit?
The kit includes the galvanized steel frame, the specified PVC cover, supplied hardware and anchoring, and assembly instructions. The cover package is the main cover, end walls and roll-up access. Door configuration and components follow the selected model and your quote. Installation and site work are priced separately.
How does delivery work?
MAX arranges transport to your address, and the building arrives as packaged components for assembly. Delivery is free within 888 highway km of the Edmonton or Brampton (Toronto-area) hub supplying your order. Beyond that distance, delivery is quoted before ordering. Unloading is the customer’s responsibility unless your written quote states otherwise. See delivery and pickup.
Who installs the building?
Self-assembly is an option for suitable projects, using the supplied model-specific instructions and an appropriate crew and equipment. The frame uses bolt-together construction, but lifting equipment, tools and a safe assembly sequence are still required. Installation can also be quoted for your building and location. Assembly time varies with the building and site. See how a fabric building is installed.
What warranty applies?
MAX publishes a 2-year manufacturing and material defect warranty and a 12-year limited fabric cover warranty, with fabric coverage prorated after year two. The fabric warranty is not a prediction of how long a cover lasts, and it excludes installation or removal labour and freight. Read the warranty before you buy.
How do I get a price on a hangar building?
If you are looking for a hangar for sale, kit prices are published for all 23 sizes. See the product page for the current price, or the cost guide for every size in one table. To compare two written quotes on the same scope, use the quote checklist. For a quote, open the Building Advisor form at the top of this page: choose a size, give your delivery town or postal code, and MAX confirms the building, the delivery scope and the next step. You can also call or text 587-800-4629, Monday to Friday, 8am to 5pm Mountain Time. Include the aircraft’s wingspan, length and tail height in your enquiry.
Frequently asked questions
Is a fabric building a certified aircraft hangar?
MAX does not publish aviation certifications or airport approvals. It is a fabric storage building that can be used as an unheated aircraft shelter. Confirm what your airport authority or aerodrome operator, your municipality and your insurer require before ordering.
Will my airplane fit in a fabric hangar?
MAX does not publish a chart of which aircraft fit which building. Compare your aircraft’s wingspan, length and tail height with the hangar door opening on your quote and the supplied drawings for your size. The height at the peak is not the clearance at the doorway or sidewall.
How wide is the door on a fabric airplane hangar?
Hangar door openings start at 28′ wide. A hangar door is quoted for your building, and the opening width and height are confirmed in writing on your quote. The standard roll-up door is a different, smaller opening: product pages publish its reference from manufacturer family elevations, width × height, as 18′ 0″ × 16′ 1″ on the 50′ series, 18′ 0″ × 16′ 0″ on the 70′ series with the 28′ nominal peak, and 18′ 0″ × 18′ 0″ on the 80′ Industrial Series. The 60′ series pages say to confirm the clear opening with MAX.
Is the hangar floor or apron included?
No. The kit is the building: frame, cover, hardware, anchoring and assembly instructions. The floor, the apron, power and lighting are separate items for your project team.
Do I need approval to put a hangar at an airport?
Ask the airport authority or aerodrome operator, the municipality and your insurer before ordering. Requirements depend on the location and the intended use, and MAX does not publish airport approvals.
Prepare your project brief · Read the order and deposit terms · Read the warranty