Prepared by MAX Storage Buildings · Updated October 27, 2026 · Insulation supply only
Can you insulate a fabric building?
A fabric building can be considered for insulation when its frame, attachment arrangement and complete enclosure are suitable for the proposed use. The building brand alone does not answer that question. Review the actual structure and project requirements before ordering.
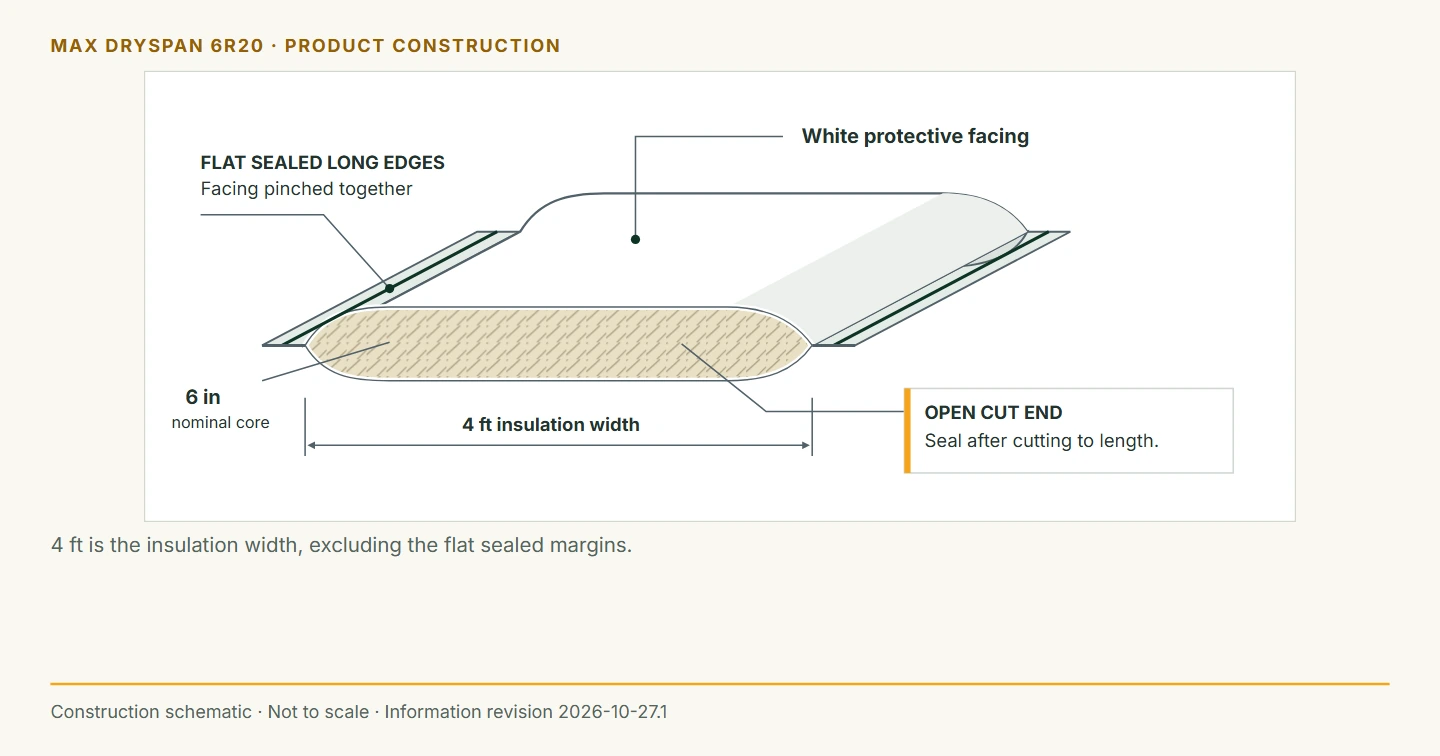
MAX DrySpan 6R20 is 6-inch, R-20 fibreglass insulation with white protective facing, offered as a supply-only package. Its long edges are pinched and sealed flat as supplied; the short, 4-foot cut ends remain open and are sealed during installation. MAX accepts enquiries for its own buildings and other brands. Installation, building modifications and approval of the attachment design are outside the insulation supply offer.
Measure the envelope, not just the floor.
The envelope is the roof and walls surrounding the space. For an arched or peaked roof, the inside profile is longer than a straight line across the floor.
Send these details to MAX
- Building brand, model and approximate year, if known
- Width, length, peak height and sidewall or foundation-wall height
- A cross-section drawing or measurements of the inside roof and wall profile
- Door and other opening dimensions on each end wall
- Whether you want the roof/sidewalls, end walls, or both
- Your town/province or postal code for the supply quote
For initial planning, roof/sidewall area follows the measured interior profile × length. End walls are calculated separately, less the openings that will remain uninsulated. Final ordering must also account for the layout, joints, cuts and waste. Do not order from width × length alone.
Don’t have every measurement yet? Start with the dimensions you know.
Check the building as a whole.
Support and clearance
Confirm where insulation can be supported, the added loads and clearances around trusses, bracing, doors and equipment. Use the building manufacturer’s instructions and an appropriate project professional where needed. Do not improvise attachment points from a product photograph.
Heat loss, air leakage and moisture
R-value describes resistance to heat flow through the material. Gaps, compressed sections, framing and air leaks affect the finished assembly. Taping the joins alone does not address every door, penetration or ventilation requirement.
DrySpan has 4 feet of insulation width, excluding the flat margins. The long edges are pinched and sealed flat as supplied; the short cut ends remain open and are sealed during installation. Mating seams use 3-inch-wide vinyl tape. Seal field cuts and joints with the specified compatible material. Ask for the tape specification and quantity in your quote. Confirm the moisture-control plan for your climate and use, especially for high-humidity activities.
Lighting, fire requirements and intended use
Adding opaque insulation under a light-transmitting roof changes daylight inside. Include lighting in your plan. Check the product documentation and any fire-performance or interior-finish requirements for your proposed use with the relevant authority or project professional.
For general insulation principles, see Natural Resources Canada’s insulation materials guide. That guidance does not certify DrySpan or approve a particular fabric-building retrofit.
Hung below the trusses.
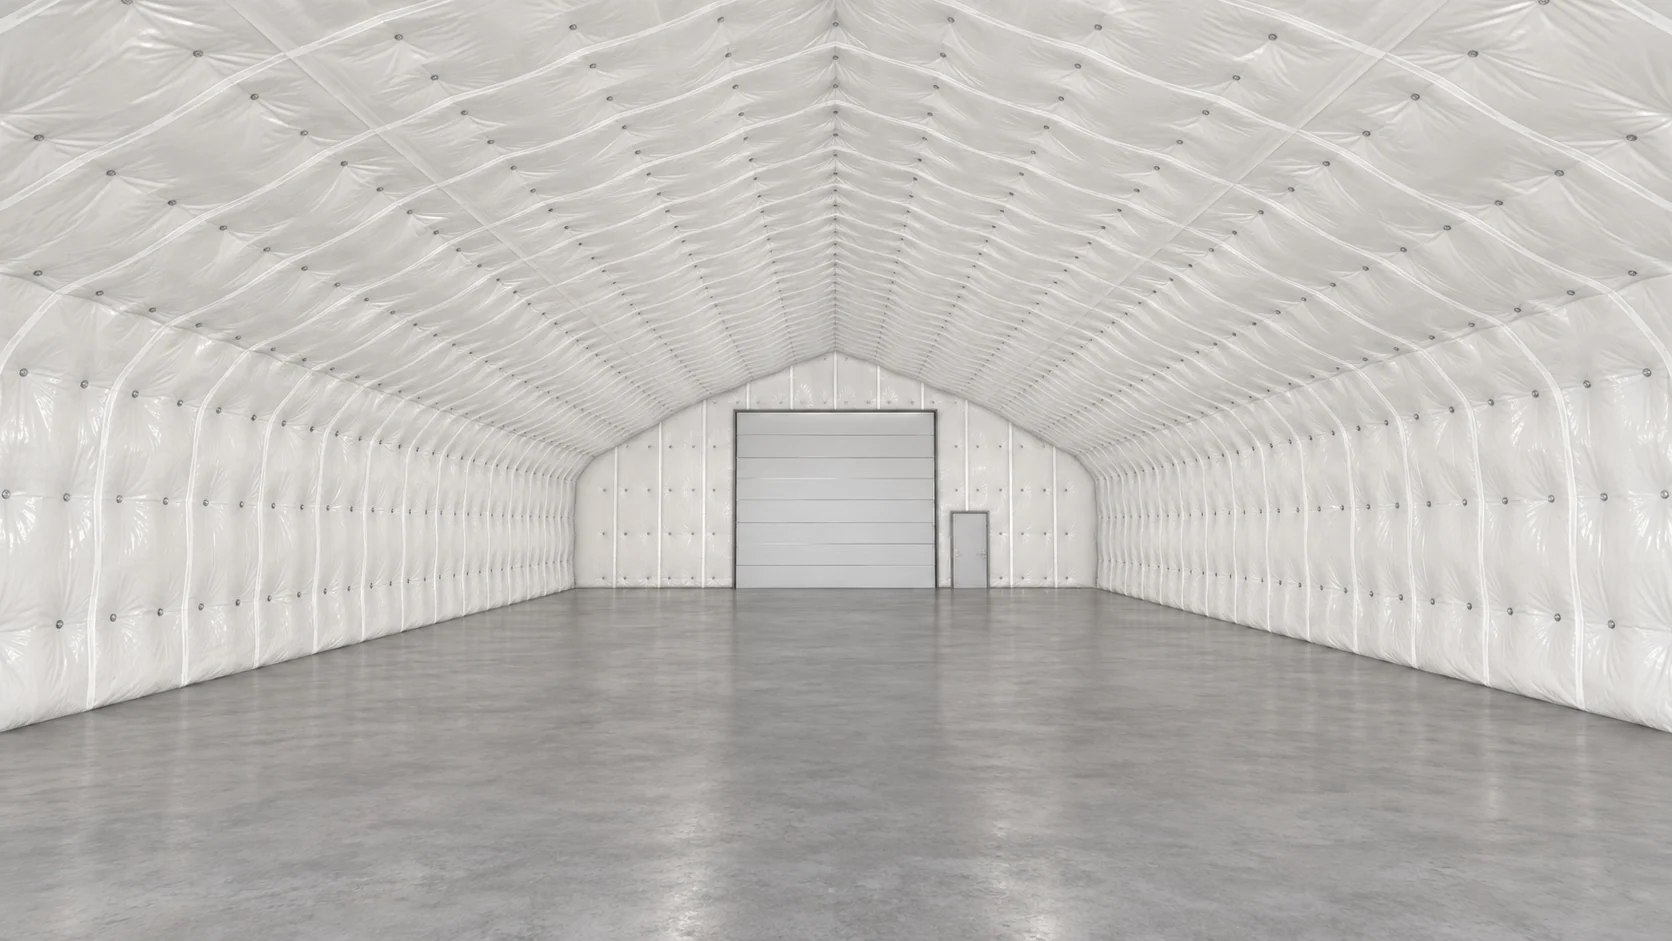
The concept below follows the peaked roof profile of a MAX building, with the insulation lowered beneath the trusses to conceal the steel framework. Measure the finished interior profile at the proposed insulation position and check the remaining clearance for doors, lights and equipment.
Four-foot courses. Taped mating seams.
DrySpan has 4 feet of insulation width, excluding the flat margins. The illustration shows adjacent courses following the roof and wall profile, with 3-inch-wide vinyl tape covering their mating seams. Confirm the layout for your building before measuring the final material and tape quantities.
The suggested hanging method
A suggested hanging method only. This is not an engineered design. Confirm the support arrangement, cut ends, joints and final peak closure for your building before cutting or hanging.
Row cables through the trusses.
A 3/32-inch galvanized cable runs the length of the building, taking one turn round the web tube at each intermediate truss. The suggested end connection shows two wire rope clips; follow the selected clip manufacturer's instructions. Set out one cable row at the peak, then every 3 feet along each side of the roof and the walls.
A hanger every 2 feet.
Straight 12-gauge wire pieces are recommended for making the corkscrew hangers. Each hanger spins onto a row cable and passes through the insulation. A self-locking washer at least 2 inches in diameter, sized for the 12-gauge wire, supports the blanket from below. Bring it snug without crushing the insulation, then snip the wire flush at the washer.
Work up both sides toward the peak.
Install all cable rows first. Prepare and label manageable insulation pieces. The insulation is 4 feet wide, excluding the flat margins. Start at one wall base and work upward toward the peak, supporting each piece before moving on. Repeat from the opposite wall base and finish with the planned closure at the peak.
Plan the cut ends and joints.
The existing long side-seam layout uses 3-inch vinyl tape. Shorter pieces add cut ends and a final peak closure: confirm their support and facing-closure details for your building before cutting. Every piece needs mechanical support. Tape closes the facing; it does not carry the panel's weight.
We supply the insulation; you or your contractor hang it. We can provide the hanging hardware as a quoted option; your estimate identifies what is included.
Download the DrySpan information sheet (PDF) →
Download the current suggested hanging guide (PDF) →
Select any diagram to view it full size.
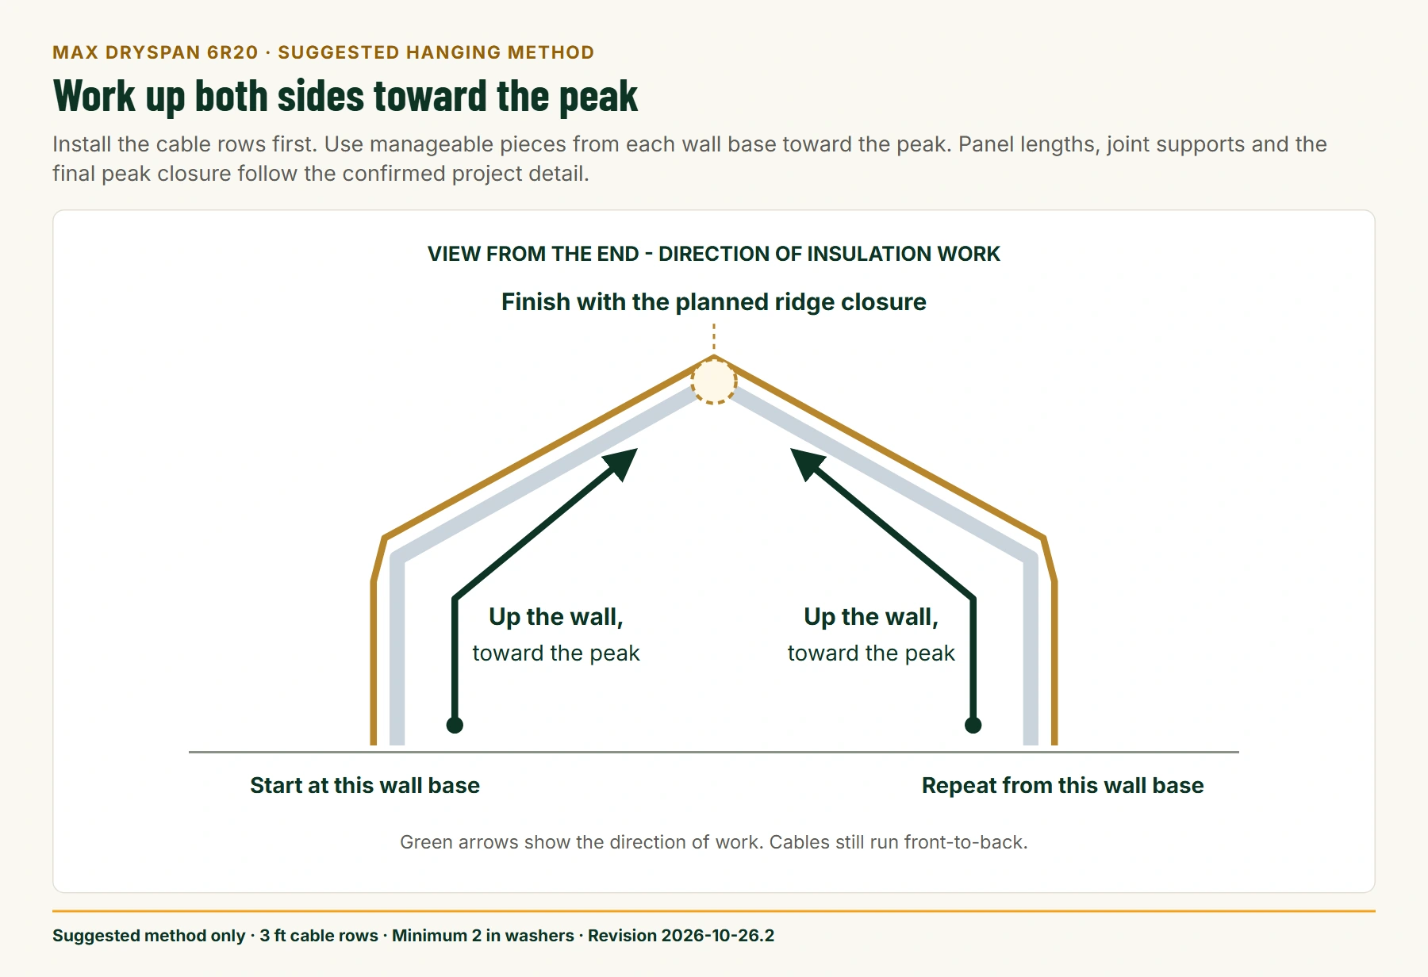
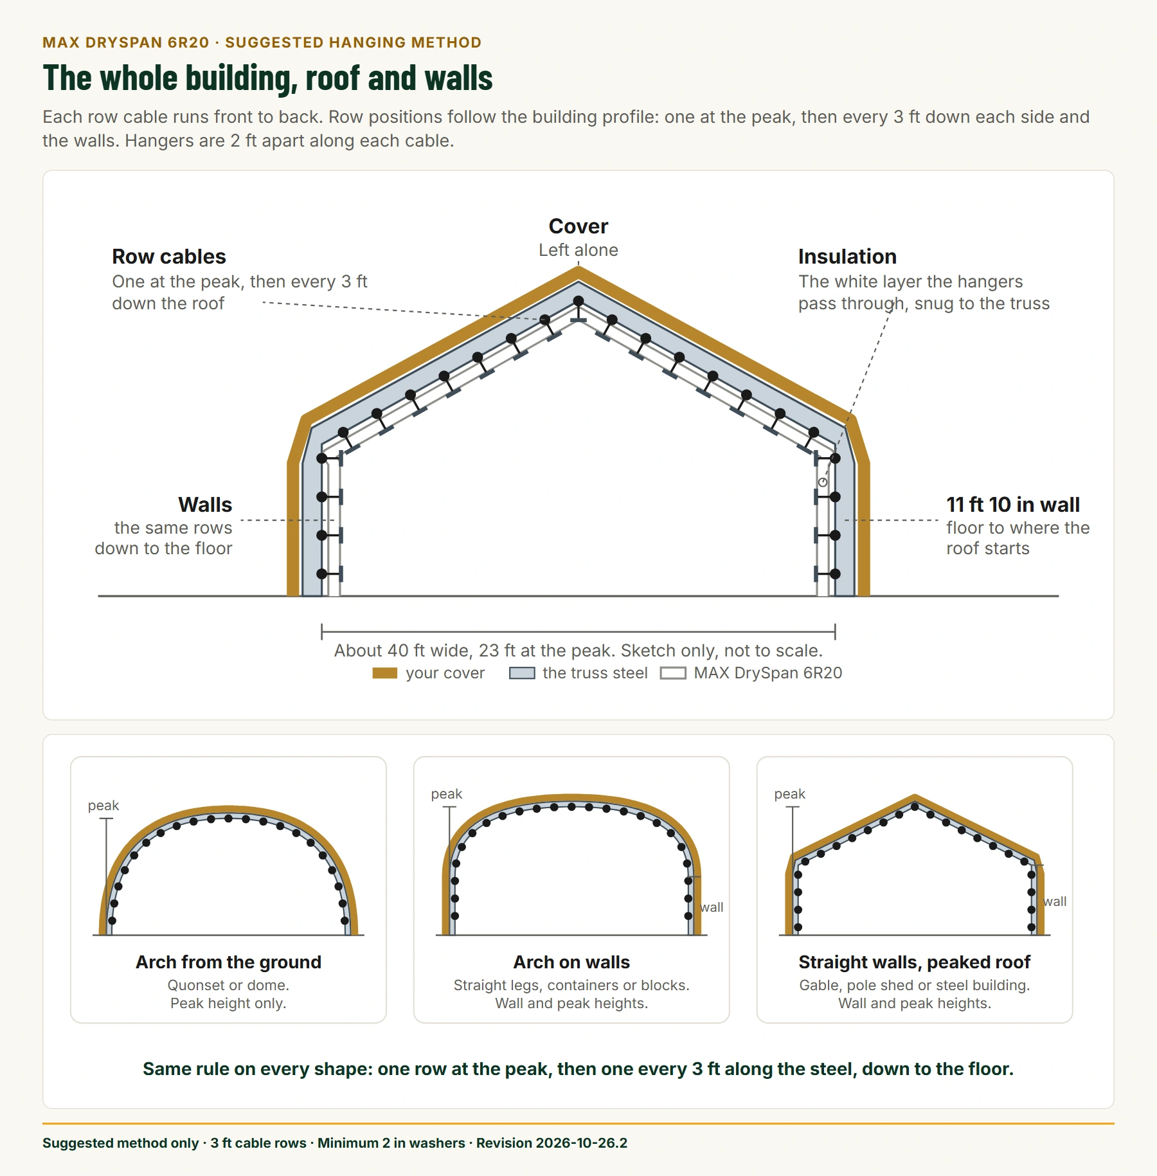
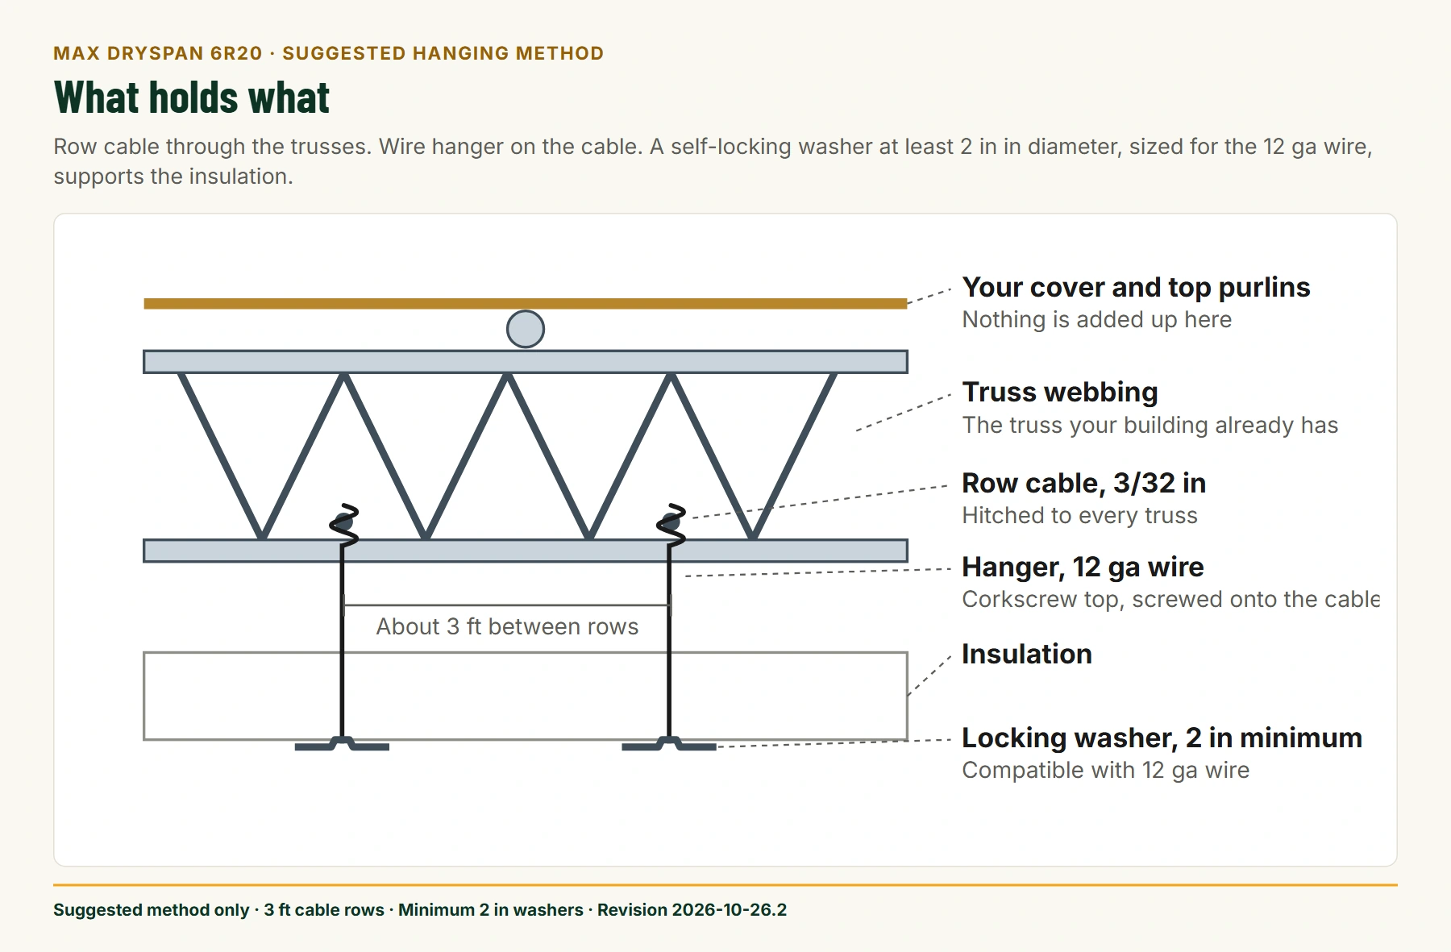
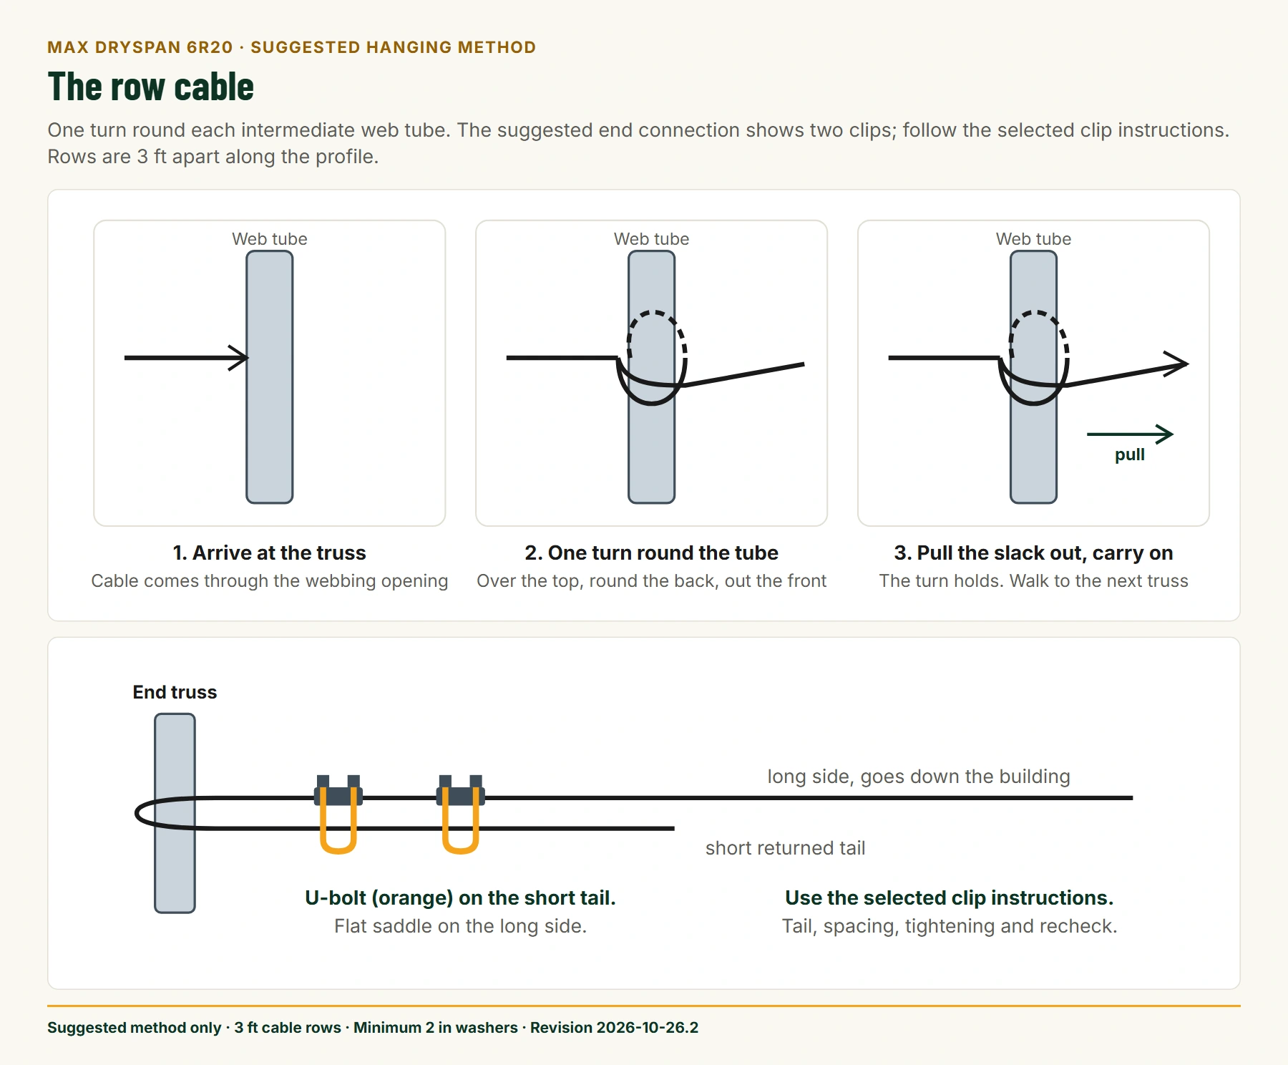
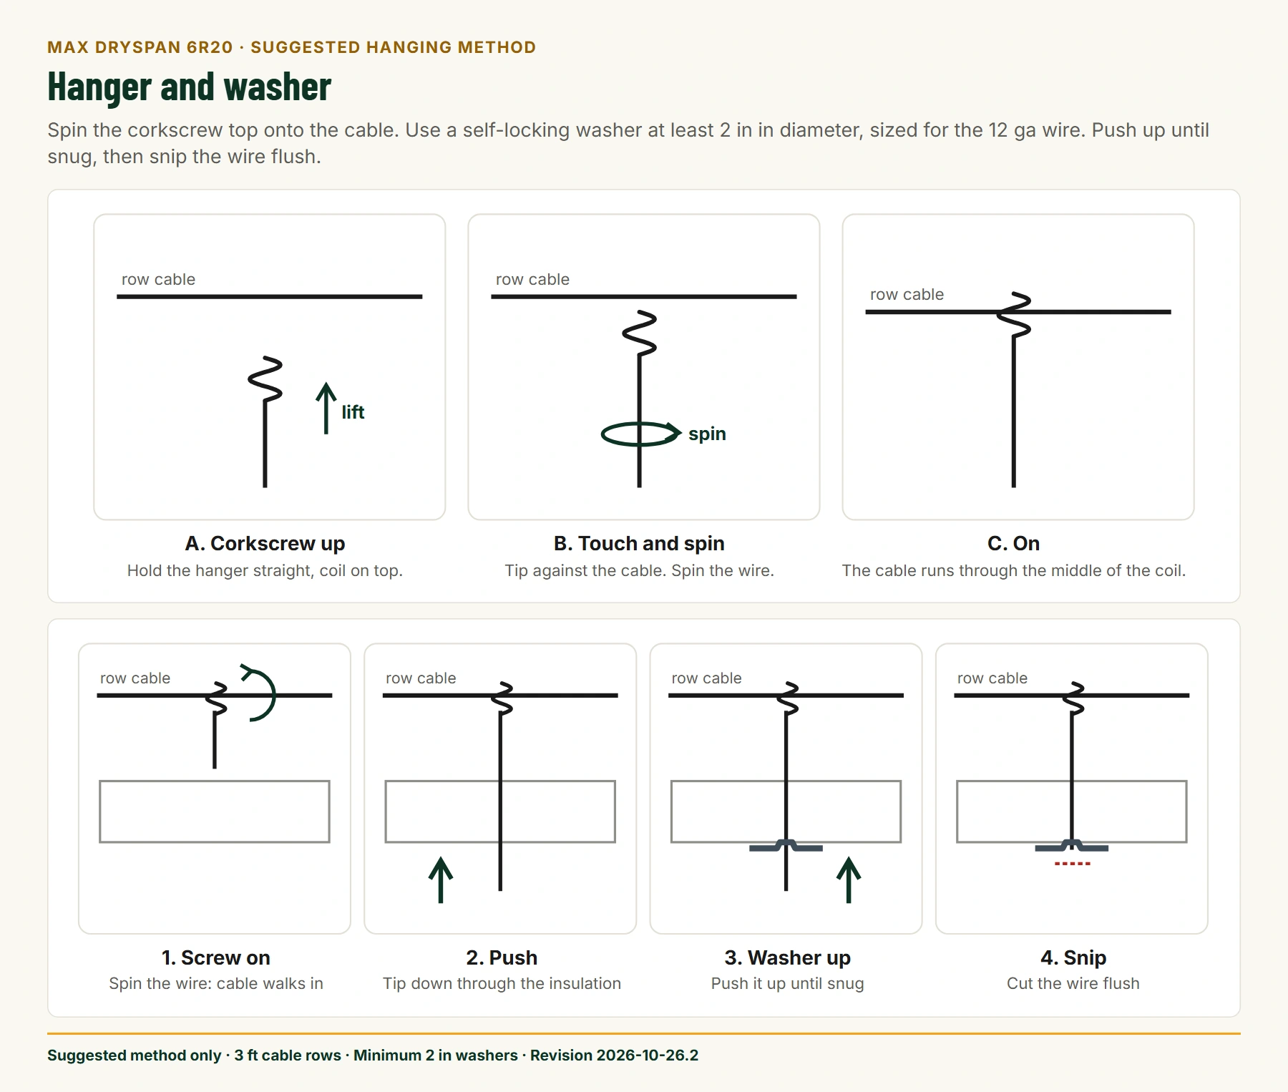
A suggested method only. MAX supplies the insulation. Confirm suitable supports and the facing-closure details for the building; your crew or contractor carries out the installation.
Insulation for another brand of fabric building.
Building kit, auction purchase or custom structure: request a MAX insulation-supply quote for the building you own. Start with your brand or seller below.
Keep your building’s identity in the quote. Two structures with the same floor dimensions may have different roof profiles, frame arrangements and support requirements. Every request is reviewed for the actual building.
Insulation enquiries for building kits and package sellers
TMG Industrial, Uncle Wiener’s, Suihe, Gold Mountain, Hills Industrial, Chery Industrial and the other names below identify buildings or sellers you may know. Choose yours to start a supply enquiry with the brand already filled in.
Have the kit details handy?
- Include the model number from the crate, label, manual or order paperwork.
- Tell us whether the building stands on the ground, a raised wall or shipping containers.
- Note the roof shape, frame spacing and any existing liner. Photos or drawings help with the follow-up.
A seller’s name alone does not identify the frame or confirm it can support insulation. The actual model and attachment arrangement need to be reviewed.
- TMG IndustrialRequest an insulation quote →
- Uncle Wiener’sRequest an insulation quote →
- SuiheRequest an insulation quote →
- Gold MountainRequest an insulation quote →
- Hills IndustrialRequest an insulation quote →
- Chery IndustrialRequest an insulation quote →
- Stabl SheltersRequest an insulation quote →
- Capital Auto EquipmentRequest an insulation quote →
- CAN IndustrialRequest an insulation quote →
- CoverMoreRequest an insulation quote →
- Cover-TechRequest an insulation quote →
- Diamond SheltersRequest an insulation quote →
- Kodiak SheltersRequest an insulation quote →
- Silver StreamRequest an insulation quote →
- ShelterLogicRequest an insulation quote →
- Dura ShelterRequest an insulation quote →
- Kit BuildingsRequest an insulation quote →
- Accu-SteelRequest an insulation quote →
- Rhino SheltersRequest an insulation quote →
- SKLPRequest an insulation quote →
- VEVORRequest an insulation quote →
- RasmarRequest an insulation quote →
- Red TagRequest an insulation quote →
- North CountryRequest an insulation quote →
- Prairie SheltersRequest an insulation quote →
- Southern ComfortRequest an insulation quote →
- FarmTekRequest an insulation quote →
- VersatubeRequest an insulation quote →
- SheltirxRequest an insulation quote →
Auction purchase or unknown brand?
You do not need to know the original manufacturer to start. Give us the approximate dimensions and any model number or name on the crate, manual or auction listing. We’ll follow up on the details needed for your supply quote.
More building brands and planning resources
The following manufacturer resources help identify the building and its original system; they do not confirm DrySpan compatibility.
Cover-All building insulation enquiries
Older buildings may have different frame series and roof profiles. Send the original model or serial information if you have it, along with clear photos of the frame and end walls.
Norseman’s information on existing Cover All buildings · Request a supply quote for my Cover-All building
Norseman building insulation enquiries
Identify the structure series and any existing liner. Ask your building supplier about support loads and approved attachment locations before choosing a retrofit arrangement.
Norseman insulation and liner information · Request a supply quote for my Norseman building
Britespan building insulation enquiries
Include the building series, span, length and foundation or wall height. Existing liners, doors and side openings affect the coverage to be quoted.
Britespan building FAQs · Request a supply quote for my Britespan building
ClearSpan building insulation enquiries
Identify whether the structure is fabric, metal or hybrid and send its model details. A material quote needs the actual interior surfaces and a suitable support plan.
ClearSpan insulation and environmental FAQs · Request a supply quote for my ClearSpan building
Calhoun building insulation enquiries
Send the building series and cross-section drawing, including foundation walls and openings. Floor dimensions alone do not establish roof and wall coverage.
Calhoun storage-building project information · Request a supply quote for my Calhoun building
Legacy building insulation enquiries
Identify the frame design and existing insulation or liner system. Keep existing ventilation paths and engineered support details in the review of any proposed retrofit.
Legacy enclosure and liner options · Request a supply quote for my Legacy building
Brand and seller names belong to their respective owners and identify buildings customers may own. MAX is not affiliated with these businesses. No universal fit, endorsement or manufacturer-approved retrofit is implied.
Price the complete supply scope.
Ask for a roof/sidewall package with end walls shown separately. Have the quote identify material quantity, tape and accessories, freight, taxes and availability. The insulation supply price is separate from the building kit and any installation labour.
MAX does not install insulation. Confirm your installer and hanging plan before committing to the material order.
Just dealing with condensation?
If your main concern is condensation dripping onto stored equipment, first look at ventilation, moisture sources and the separate 400g inner liner. It carries no R-value claim. DrySpan is the thermal-insulation product; describe the problem so the quote matches what you need.